Skip main navigation
Active
  • Price cut: $5K (7/10)
    $234,900

    411 Lynne Ct, Jonesboro, AR 72405

    3beds
    1,545sqft
    : 
    Loading
    Get pre-qualified
    Single Family Residence
    Built in ----
    0.33 Acres Lot
    $234,100 Zestimate®
    $152/sqft
    $-- HOA

    What's special

    Separate laundry roomExcellent storage throughoutOpen-concept kitchenGas fireplaceFormal dining roomEat in kitchen areaBreakfast bar
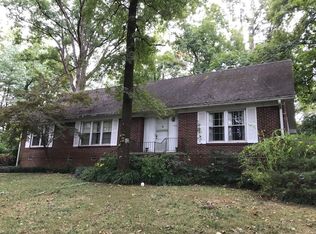
    Beautifully maintained 3 bedroom, 2 bath all-brick ranch style home tucked away on a quiet cul-de-sac in a highly desirable location. The open-concept kitchen features a breakfast bar and eat in kitchen area with a gas fireplace and wonderful views of the backyard. The formal dining room also provides the perfect space for hosting. This property is thoughtfully designed with excellent storage throughout and a separate laundry room for added convenience. Numerous upgrades reflect the care and pride of ownership in this home. Enjoy the wonderful lot with scenic views overlooking the Arkansas State University farm and nearby farmers market. Ideally located just minutes from Arkansas State University, NEA Baptist Memorial Hospital, and St. Bernard's Medical Center, this home offers comfort, convenience, and an unbeatable location.
    146 days
    |
    505
    |
    28
    |

    Zillow last checked:

    Listing updated:

    Listed by:

    Abby J Lee 870-219-3732,

    Coldwell Banker Village Communities 870-935-7800

    Source: CARMLS,MLS#: 26007275MLS Logo

      Facts & features

      Interior

      Bedrooms & bathrooms
      • Bedrooms: 3
      • Bathrooms: 2
      • Full bathrooms: 2
      Dining room
      • Features: Eat-in Kitchen, Breakfast Bar, Other
      Heating
      • Natural Gas
      Cooling
      • Electric
      Appliances
      • Included: Microwave, Electric Range, Dishwasher, Disposal, Gas Water Heater
      • Laundry: Laundry Room
      Features
      • Breakfast Bar, 3 Bedrooms Same Level
      • Flooring: Carpet, Wood, Tile
      • Has fireplace: Yes
      • Fireplace features: Other
      Interior area
      • Total structure area: 1,545
      • Total interior livable area: 1,545 sqft

      Property

      Parking
      • Total spaces: 2
      • Parking features: Garage, Two Car, Garage Door Opener
      • Has garage: Yes
      Features
      • Levels: One
      • Stories: 1
      • Patio & porch: Deck
      Lot
      • Size: 0.33 Acres
      • Features: Level, Cul-De-Sac
      Details
      • Parcel number: 0114416109300

      Construction

      Type & style
      • Home type: SingleFamily
      • Architectural style: Traditional
      • Property subtype: Single Family Residence
      Materials
      • Brick
      • Foundation: Crawl Space
      • Roof: Composition
      Condition
      • New construction: No

      Utilities & green energy

      • Gas: Gas-Natural
      • Sewer: Public Sewer
      • Water: Public
      • Utilities for property: Natural Gas Connected

      Community & HOA

      Community
      • Subdivision: UNIVERSITY HEIGHTS
      HOA
      • Has HOA: No
      Location
      • Region: Jonesboro

      Financial & listing details

      • Price per square foot: $152/sqft
      • Date on market: 2/25/2026
      • Road surface type: Paved

        Estimated market value

        $234,100

        $222,000 - $246,000

        $1,830/mo

        Price history

        DateEventPrice
        7/10/2026Price change$234,900-2.1%$152/sqft
        Source: Northeast Arkansas BOR #10127897 Report a problem
        6/11/2026Listed for sale$239,900$155/sqft
        Source: Northeast Arkansas BOR #10127897 Report a problem
        6/1/2026Contingent$239,900$155/sqft
        Source: CARMLS #26007275 Report a problem
        6/1/2026Pending sale$239,900$155/sqft
        Source: Northeast Arkansas BOR #10127897 Report a problem
        5/28/2026Price change$239,900-2.1%$155/sqft
        Source: Northeast Arkansas BOR #10127897 Report a problem
        4/29/2026Price change$245,000-2%$159/sqft
        Source: Northeast Arkansas BOR #10127897 Report a problem
        4/1/2026Price change$249,900-3.8%$162/sqft
        Source: CARMLS #26007275 Report a problem
        2/25/2026Listed for sale$259,900$168/sqft
        Source: Northeast Arkansas BOR #10127897 Report a problem

        Public tax history

        Tax history is unavailable.

        Monthly payment

        Est. payment

        Payment breakdown

        Explore the cost of this home by adjusting the details. Changes won't be saved.
        All calculations are estimates and provided by Zillow, Inc. for informational purposes only. Actual amounts may vary.
        HOA fees may include property taxes on listings classified as Co-Ops. Contact the listing agent and/or owner for fee details.
        Mortgage interest rates are dependent on a number of factors, including credit score, down payment, and repayment length. Interest rate data provided by Zillow Group Marketplace, Inc. as of 1/1/1970 from various mortgage lenders with which we have lead or other similar arrangements; the Estimated Payment is an average of those rates.
        See how much you could borrow to make a competitive offer.

        Climate risks

        Neighborhood: Prospect

        Getting around

        20 / 100
        Car-Dependent
        19 / 100
        Somewhat Bikeable

        Nearby schools

        GreatSchools rating
        Schools provided by the listing agent
        • Elementary: Nettleton
        • Middle: Nettleton
        • High: Nettleton

        Source: CARMLS. This data may not be complete. We recommend contacting the local school district to confirm school assignments for this home.

        A local agent can set up tours, give advice and negotiate with sellers.

        A local lender can help you make sure your offer is ready when you are.

        Browse local experts

        Similar homes