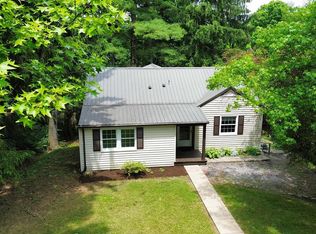
Exceptionally well-maintained STUDENT PERMITTED RENTAL located blocks from campus! This property offers both a premier location and a space that defines flexibility! If you are looking for a solid investment opportunity, look no further! Live on floors one and two and rent out the basement apartment, or if you require less space, live on the lower level and rent out the main house. If you want the lifestyle of walking to campus and would appreciate significant rental income while maintaining privacy, this has it all. Both the main house and lower level apartment are super cute! The student rental permit is extremely valuable and highly coveted, a rare opportunity. Step inside from under the small porch, and you have a perfect landing spot for coats, book bags, and a handy closet. The family room boasts a beautiful fireplace and lots of natural light and connects to the dining room, offering extra cabinets with a granite countertop. The kitchen is efficient, neat, and clean. The hardwood floors are in pristine condition! The main floor primary bedroom offers a private study area with many bookshelves and natural light. The second bedroom wraps up the main floor with two corner windows. Upstairs is a massive flex space often used as a bedroom and lounge area with built cubbies galore. Both the main floor and lower-level baths are tastefully updated. The lower-level apartment is full of charm! You won’t want to leave this little landing spot. The open-concept apartment overlooks a private sanctuary boasting nature all around. The kitchen is delightfully simple! The lower-level common space is perfect for bike storage and hobbies and offers a massive laundry area. The self-contained owner's closet functions as the ideal maintenance room. A second self-contained room offers secure storage apart from the common space. Save money on heating bills with efficient gas hot water heat! Separate electric and water meters simplify billing. Ample off-street parking on a flat driveway.
Sold for $430,000
$430,000
411 Martin Ter, State College, PA 16803
4beds
1,811sqft
Single Family Residence
Built in 1950
8,712 Square Feet Lot
$455,900 Zestimate®
$237/sqft
$2,328 Estimated rent
Home value
$455,900
$429,000 - $483,000
$2,328/mo
Zestimate® history
Owner options
List your home for rent
$2,328/mo
Rent Zestimate®
Find your next renter with Zillow Rental Manager. Plus, with online applications, you can quickly screen prospective tenants – for free.
$2,328/mo
Rent Zestimate®
Refinance and save
$2,855/mo
Est. payment
Refinancing to a lower rate could help reduce your monthly payments and save thousands over the life of the loan.
$2,855/mo
Est. payment
Explore your selling options
Work with a Zillow partner agent
Leverage their expertise and Zillow's premium Showcase listings to get your home seen by more buyers.
Get startedList with your own agent
Get your home in front of millions of buyers by listing it on Zillow.
Learn how to do itSell it yourself
Take full control of how buyers see your home on Zillow by listing For Sale by Owner (FSBO).
List your homeWhat's special
Zillow last checked:
Listing updated:
Listed by:
Brian Rater 814-777-0519,
RE/MAX Centre Realty
Bought with:
Chris Bickford, RS344379
Keller Williams Advantage Realty
Source: Bright MLS,MLS#: PACE2511296
Facts & features
Interior
Bedrooms & bathrooms
- Bedrooms: 4
- Bathrooms: 2
- Full bathrooms: 2
- Main level bathrooms: 1
- Main level bedrooms: 2
Rooms
- Room types: Living Room, Dining Room, Primary Bedroom, Bedroom 2, Bedroom 3, Bedroom 4, Kitchen, Family Room, Laundry, Bathroom 1, Bathroom 2, Bonus Room
Basement
- Description: Percent Finished: 50.0
- Area: 983
Heating
- Baseboard, Hot Water, Radiator, Electric, Natural Gas
Cooling
- Window Unit(s), Wall Unit(s), Electric
Appliances
- Included: Dishwasher, Refrigerator, Dryer, Oven/Range - Gas, Oven/Range - Electric, Washer, Water Heater, Electric Water Heater, Gas Water Heater
- Laundry: In Basement, Laundry Room
Features
- Built-in Features, Dining Area, Wood Walls
- Flooring: Carpet, Hardwood, Wood
- Doors: Insulated
- Windows: Double Hung, Double Pane Windows, Energy Efficient
- Basement: Full,Exterior Entry,Partially Finished,Shelving,Walk-Out Access,Windows,Workshop,Interior Entry,Heated
- Number of fireplaces: 1
- Fireplace features: Decorative
Interior area
- Total structure area: 2,294
- Total interior livable area: 1,811 sqft
- Finished area above ground: 1,311
- Finished area below ground: 500
Property
Parking
- Parking features: Driveway
- Has uncovered spaces: Yes
Accessibility
- Accessibility features: None
Features
- Levels: Three
- Stories: 3
- Patio & porch: Patio, Porch
- Exterior features: Sidewalks, Play Area
- Pool features: None
- Has view: Yes
- View description: Panoramic
Lot
- Size: 8,712 Square Feet
- Features: Backs to Trees, Premium, Sloped
Details
- Additional structures: Above Grade, Below Grade
- Parcel number: 36003,076,0000
- Zoning: STUDENT RENTAL DUPLEX
- Zoning description: STUDENT RENTAL DUPLEX
- Special conditions: Standard
Construction
Type & style
- Home type: SingleFamily
- Architectural style: Cape Cod
- Property subtype: Single Family Residence
Materials
- Vinyl Siding
- Foundation: Block
- Roof: Metal
Condition
- Excellent
- New construction: No
- Year built: 1950
Utilities & green energy
- Sewer: Public Sewer
- Water: Public
- Utilities for property: Cable Connected, Natural Gas Available, Electricity Available, Cable
Community & HOA
Community
- Subdivision: State College Boro
HOA
- Has HOA: No
Location
- Region: State College
- Municipality: STATE COLLEGE BORO
Financial & listing details
- Price per square foot: $237/sqft
- Tax assessed value: $73,950
- Annual tax amount: $2,858
- Date on market: 8/8/2024
- Listing agreement: Exclusive Right To Sell
- Listing terms: Cash,Conventional
- Inclusions: All Kitchen Appliances (two Kitchens), Washer And Dryer
- Ownership: Fee Simple
Price history
| Date | Event | Price |
|---|---|---|
| 12/6/2024 | Sold | $430,000-4.4%$237/sqft |
Source:  Bright MLS #PACE2511296 Report a problem Bright MLS #PACE2511296 Report a problem | ||
| 10/28/2024 | Pending sale | $449,900$248/sqft |
Source: Bright MLS #PACE2511296 Report a problem | ||
| 8/8/2024 | Listed for sale | $449,900$248/sqft |
Source: Bright MLS #PACE2511296 Report a problem | ||
Public tax history
| Year | Property taxes | Tax assessment |
|---|---|---|
| 2024 | $2,908 +1.7% | $36,975 |
| 2023 | $2,859 +7.1% | $36,975 |
| 2022 | $2,669 | $36,975 |
| 2021 | $2,669 +12.2% | -- |
| 2020 | $2,379 +2.4% | $36,975 |
| 2019 | $2,324 +39% | $36,975 |
| 2018 | $1,671 | $36,975 |
| 2017 | -- | $36,975 |
| 2016 | -- | $36,975 |
| 2015 | -- | $36,975 |
| 2014 | -- | $36,975 |
| 2013 | -- | $36,975 |
| 2012 | -- | $36,975 |
| 2011 | -- | $36,975 |
| 2010 | -- | $36,975 |
| 2009 | -- | $36,975 |
| 2006 | -- | $36,975 |
| 2005 | -- | $36,975 |
| 2004 | -- | $36,975 |
| 2003 | -- | $36,975 |
| 2002 | -- | $36,975 |
| 2000 | -- | $36,975 |
Find assessor info on the county website
Neighborhood: 16803
Nearby homes
- $--1 bd1 ba500 sqft411 Martin Ter UNIT B, State College, PA 16803Off Market
- $415,7003 bd2 ba1.6k sqft409 Martin Ter, State College, PA 16803Off Market
- $317,2002 bd1 ba1k sqft415 Martin Ter, State College, PA 16803Off Market
- $564,4002 bd2 ba2.6k sqft906 Glenn Cir S, State College, PA 16803Off Market
- $335,0002 bd1 ba1k sqft410 Martin Ter, State College, PA 16803Off Market
- $386,2004 bd1 ba1.6k sqft405 Martin Ter, State College, PA 16803Off Market
- $392,0002 bd2 ba1.1k sqft419 Martin Ter, State College, PA 16803Off Market
- $342,9003 bd1 ba1k sqft414 Martin Ter, State College, PA 16803Off Market
Nearby schools
GreatSchools rating
- 9/10Radio Park El SchoolGrades: K-5Distance: 0.3 mi
- 10/10State College Area High SchoolGrades: 8-12Distance: 1.6 mi
- 9/10Park Forest Middle SchoolGrades: 6-8Distance: 2.4 mi
Schools provided by the listing agent
- Elementary: Radio Park
- Middle: Park Forest
- High: State College Area
- District: State College Area
Source: Bright MLS. This data may not be complete. We recommend contacting the local school district to confirm school assignments for this home.


Get pre-qualified for a loan
At Zillow Home Loans, we can pre-qualify you in as little as 5 minutes with no impact to your credit score.An equal housing lender. NMLS #10287.
- Pennsylvania
- Centre County
- State College
- 16803
- 411 Martin Ter
