Welcome to 411 McKinney Dr. This beautiful single-level home features 3 spacious bedrooms and 2 full bathrooms, providing comfort and convenience for modern living. Located 10 minutes from downtown Sevierville, you'll have easy access to a variety of shops, restaurants, and entertainment options. This prime location combines privacy and convenience without having to compromise either one. The home also boasts brand-new flooring throughout, adding a fresh, modern touch to every room. The kitchen comes equipped with a newly installed dishwasher, offering added convenience for everyday living. One of the many standout features of this property is the expansive, fenced-in backyard. This large outdoor space is perfect for summer barbecues, playtime with pets, or simply unwinding in your own private retreat. Whether you're looking to garden, create an outdoor lounge, or build the ultimate play area, the possibilities are endless. This is a must see. Discover the perfect blend of comfort and location in this beautiful home. Schedule your private showing today!
Pending
Price cut: $7K (6/11)
$340,000
411 McKinney Dr, Sevierville, TN 37876
3beds
1,208sqft
:
Get pre-qualified$2,012/mo
Single Family Residence, Residential
Built in 2019
0.79 Acres Lot
$335,200 Zestimate®
$281/sqft
$-- HOA
What's special
- 171 days |
- 94 |
- 1 |
Zillow last checked:
Listing updated:
Listed by:
Michael Hughes 865-924-5240,
eXp Realty, LLC 888-519-5113
Source: Lakeway Area AOR,MLS#: 710334
Facts & features
Interior
Bedrooms & bathrooms
- Bedrooms: 3
- Bathrooms: 2
- Full bathrooms: 2
- Main level bathrooms: 2
- Main level bedrooms: 3
Primary bedroom
- Level: Main
Bedroom 1
- Level: Main
Bedroom 2
- Level: Main
Primary bathroom
- Level: Main
Bathroom 1
- Level: Main
Kitchen
- Level: Main
Living room
- Level: Main
Heating
- Central
Cooling
- Ceiling Fan(s), Central Air
Appliances
- Included: Convection Oven, Dishwasher, Electric Oven, Microwave, Refrigerator
- Laundry: Laundry Closet
Features
- Ceiling Fan(s)
- Flooring: Luxury Vinyl
- Windows: Double Pane Windows
- Has basement: No
- Has fireplace: No
Interior area
- Total interior livable area: 1,208 sqft
- Finished area above ground: 1,208
- Finished area below ground: 0
Property
Parking
- Total spaces: 2
- Parking features: Garage - Attached
- Attached garage spaces: 2
Features
- Levels: One
- Stories: 1
- Patio & porch: Deck, Rear Porch
- Exterior features: Rain Gutters
- Pool features: None
- Fencing: Back Yard,Chain Link
Lot
- Size: 0.79 Acres
- Dimensions: 133 x 220 x 274 x 219
- Features: Corner Lot
Details
- Parcel number: 051E A 00100 000
- Special conditions: Standard
Construction
Type & style
- Home type: SingleFamily
- Architectural style: Traditional
- Property subtype: Single Family Residence, Residential
Materials
- Block, Stone Veneer, Vinyl Siding
- Foundation: Block
- Roof: Asphalt,Shingle
Condition
- New construction: No
- Year built: 2019
- Major remodel year: 2019
Utilities & green energy
- Electric: 220 Volts in Laundry, Circuit Breakers
- Sewer: Septic Tank
- Water: Public
- Utilities for property: Electricity Connected, Water Connected, Other Internet
Community & HOA
HOA
- Has HOA: No
Location
- Region: Sevierville
Financial & listing details
- Price per square foot: $281/sqft
- Tax assessed value: $192,300
- Annual tax amount: $711
- Date on market: 4/30/2026
- Electric utility on property: Yes
- Road surface type: Concrete
Estimated market value
$335,200
$318,000 - $352,000
$2,117/mo
Price history
| Date | Event | Price |
|---|---|---|
| 6/23/2026 | Pending sale | $340,000$281/sqft |
Source:  Lakeway Area AOR #710334 Report a problem Lakeway Area AOR #710334 Report a problem | ||
| 6/11/2026 | Price change | $340,000-2%$281/sqft |
Source: Lakeway Area AOR #710334 Report a problem | ||
| 5/8/2026 | Price change | $347,000-2.3%$287/sqft |
Source: Lakeway Area AOR #710334 Report a problem | ||
| 4/30/2026 | Listed for sale | $355,000$294/sqft |
Source: Lakeway Area AOR #710334 Report a problem | ||
| 4/24/2026 | Pending sale | $355,000$294/sqft |
Source: Lakeway Area AOR #710334 Report a problem | ||
| 4/4/2026 | Listed for sale | $355,000$294/sqft |
Source: Lakeway Area AOR #710334 Report a problem | ||
| 3/24/2026 | Pending sale | $355,000$294/sqft |
Source: Lakeway Area AOR #710334 Report a problem | ||
| 2/5/2026 | Listed for sale | $355,000-1.4%$294/sqft |
Source: eXp Realty #710334 Report a problem | ||
| 7/29/2025 | Listing removed | $360,000$298/sqft |
Source: Lakeway Area AOR #707476 Report a problem | ||
| 5/6/2025 | Listed for sale | $360,000$298/sqft |
Source: Lakeway Area AOR #707476 Report a problem | ||
| 9/29/2024 | Listing removed | $360,000$298/sqft |
Source: Lakeway Area AOR #704894 Report a problem | ||
| 9/16/2024 | Price change | $360,000-1.4%$298/sqft |
Source: Lakeway Area AOR #704894 Report a problem | ||
| 9/14/2024 | Listed for sale | $365,000+65.9%$302/sqft |
Source: Lakeway Area AOR #704894 Report a problem | ||
| 10/27/2020 | Sold | $220,000+10.1%$182/sqft |
Source:  RealTracs MLS as distributed by MLS GRID #3236723 Report a problem RealTracs MLS as distributed by MLS GRID #3236723 Report a problem | ||
| 5/11/2020 | Sold | $199,900+573.1%$165/sqft |
Source: Public Record Report a problem | ||
| 12/16/1999 | Sold | $29,700$25/sqft |
Source: Public Record Report a problem | ||
Public tax history
| Year | Property taxes | Tax assessment |
|---|---|---|
| 2025 | $712 | $48,075 |
| 2024 | $712 | $48,075 |
| 2023 | $712 | $48,075 |
| 2022 | $712 | $48,075 |
| 2021 | -- | $48,075 +33.6% |
| 2020 | $669 | $35,975 |
| 2019 | $669 +374.9% | $35,975 +374.9% |
| 2018 | $141 -0.1% | $7,575 |
| 2017 | $141 | $7,575 |
| 2016 | $141 | $7,575 |
| 2015 | -- | $7,575 +0.2% |
| 2014 | $123 | $7,563 |
| 2013 | $123 | $7,563 |
| 2012 | $123 | $7,563 |
| 2011 | $123 | $7,563 |
| 2010 | -- | $7,563 |
| 2009 | $116 | $7,563 |
| 2008 | $116 | $7,563 |
| 2007 | $116 +14.9% | $7,563 |
| 2006 | $101 -19.3% | $7,563 |
| 2005 | $126 +101.7% | $7,563 +101.7% |
| 2004 | $62 +14.5% | $3,750 |
| 2002 | $54 | $3,750 |
| 2001 | -- | $3,750 -75% |
| 2000 | -- | $15,000 |
Find assessor info on the county website
Monthly payment
Est. payment
Payment breakdown
Explore the cost of this home by adjusting the details. Changes won't be saved.Climate risks
Neighborhood: 37876
Getting around
4 / 100
Car-DependentNearby schools
GreatSchools rating
- 7/10New Center ElementaryGrades: PK-6Distance: 1.1 mi
- 4/10Pigeon Forge Middle SchoolGrades: 7-9Distance: 8.6 mi
- 5/10Sevier County High SchoolGrades: 10-12Distance: 4 mi
- $376,5003 bd2 ba1.3k sqft419 McKinney Dr, Sevierville, TN 37876Sold
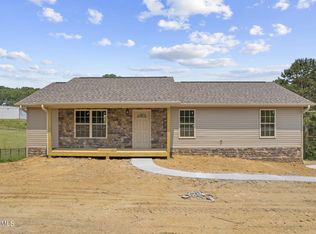
- $407,200-- bd1 ba1.3k sqft410 McKinney Dr, Sevierville, TN 37876Off Market
- $554,400-- bd-- ba6.8k sqft2457 Old Newport Hwy, Sevierville, TN 37876Off Market
- $310,8003 bd2 ba1.2k sqft414 McKinney Dr, Sevierville, TN 37876Off Market
- $339,700-- bd1 ba1.2k sqft418 McKinney Dr, Sevierville, TN 37876Off Market
- $385,0003 bd2 ba1.3k sqft425 McKinney Dr, Sevierville, TN 37876Sold
- $33,700-- bd-- ba600 sqft2429 Old Newport Hwy, Sevierville, TN 37876Off Market
- $--0.81 AcresMcKinney Dr, Sevierville, TN 37876Off Market
A local agent can set up tours, give advice and negotiate with sellers.
A local lender can help you make sure your offer is ready when you are.
Similar homes
- $339,0004 bd2 ba1.4k sqft1805 Norlil Rd, Sevierville, TN 37876For Sale
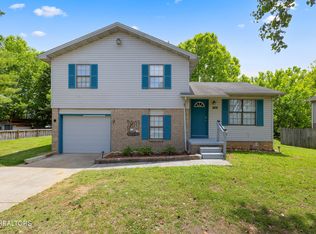
 MLS ID #1346390, Giang Nguyen, United Real Estate Solutions. East Tennessee Realtors
 - $407,5003 bd2 ba1.4k sqft2326 Geraldine Way, Sevierville, TN 37876New Construction
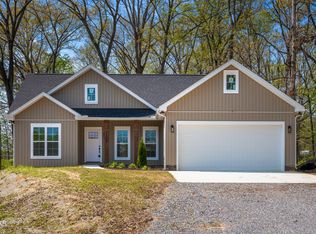 MLS ID #308192, Gracie Mayfield. GSMAR, GSMMLS
 - $390,0002 bd2 ba1.2k sqft1044 Lake Smoky Rd, Sevierville, TN 37876For Sale
 MLS ID #1344712, Randy White, Redfin. East Tennessee Realtors
 - $308,5003 bd1 ba1.3k sqft1356 Bluegrass Rd, Sevierville, TN 37862For Sale

 MLS ID #3264177, Leo Diaz. RealTracs MLS as distributed by MLS GRID
 - $429,9003 bd3 ba1.2k sqft428 Kimberly Heights Rd, Sevierville, TN 37876For SaleMLS ID #3304507, Austen Trotter. RealTracs MLS as distributed by MLS GRID
- $329,9003 bd2 ba1.4k sqft1689 McCleary Bend Rd, Sevierville, TN 37876For Sale
 MLS ID #711871, Dena Brown, Kornerstone Properties. Lakeway Area AOR
 - $397,0002 bd2 ba1.5k sqft3401 Mountain Overlook Way, Sevierville, TN 37876For SaleMLS ID #1345610, Shauhn Rader, Real Broker. East Tennessee Realtors
- $254,9003 bd2 ba1.1k sqft1872 Allensville Rdg, Sevierville, TN 37876For SaleMLS ID #11883534, Ryan Rakers, DISPOSITION REALTY PARTNERS LLC. My State MLS
- $395,0003 bd2 ba1.4k sqft1423 Emily Dr, Sevierville, TN 37876For SaleMLS ID #3145071, April L Blankinship. RealTracs MLS as distributed by MLS GRID
- $449,9002 bd2 ba1.4k sqft393 Lane Hollow Rd, Sevierville, TN 37876For SaleMLS ID #3156354, Courtney McGhee. RealTracs MLS as distributed by MLS GRID
- $349,0003 bd2 ba1.3k sqft409 Windrush Cir, Sevierville, TN 37862For SaleMLS ID #1342529, Eric Russell, Keller Williams Smoky Mountain. East Tennessee Realtors
- $374,9003 bd3 ba1.4k sqft971 Lazy Ln, Pigeon Forge, TN 37863For SaleMLS ID #3304197, Tony Thomas. RealTracs MLS as distributed by MLS GRID
- $480,0003 bd2 ba1.2k sqft855 Blue Herring Way, Sevierville, TN 37876For SaleMLS ID #711905, Marivel Villa, Keller Williams Properties. Lakeway Area AOR
- $480,0003 bd2 ba1.6k sqft328 Hansels Lea, Sevierville, TN 37876For SaleMLS ID #1346913, Mark Meade, Live In The Smokys. East Tennessee Realtors
- $319,9002 bd1 ba864 sqft231 Henderson Ave, Sevierville, TN 37862For SaleMLS ID #1335924, Christal Franklin, Tennessee Elite Realty. East Tennessee Realtors
- $325,0003 bd2 ba1.5k sqft2518 Sportsmans Way, Sevierville, TN 37876For SaleMLS ID #1345652, Michelle S Williams, Signature Market Realty, LLC. East Tennessee Realtors
- $284,9003 bd1 ba1.1k sqft1015 Oakville Ln, Sevierville, TN 37862For SaleMLS ID #3304004, Kevin Charkosky. RealTracs MLS as distributed by MLS GRID
- $254,4002 bd2 ba1.1k sqft1750 Watauga St, Sevierville, TN 37876For SaleMLS ID #3298303, Bridgett Goins. RealTracs MLS as distributed by MLS GRID
- $410,0003 bd2 ba1.6k sqft1419 Korey Blvd, Sevierville, TN 37876For SaleMLS ID #3288553, Marc Newland. RealTracs MLS as distributed by MLS GRID
- $334,9993 bd2 ba1.5k sqft174 The Way, Gatlinburg, TN 37738For SaleMLS ID #1344665, Damaris Macon, LPT Realty, LLC. East Tennessee Realtors
