Verbal Acceptance On An Offer. No More Showings At This Time. First Time On The MARKET! This BEAUTIFULLY Built SPACIOUS Home Is Peacefully Nestled On 1.6 Acres At End Of A Quiet Cu-De-Sac In Desirable & Sought-After Twin Hills Neighborhood! This 4 Bedroom, 4 Bath Home Has Tons Of CUSTOM CRAFTSMAN Touches And Extras! The Bright And Airy Foyer Has GORGEOUS Golden Oak Pegged Hardwood Flooring, Which Travels Throughout The Main Living Areas. The Formal Dining Room Leads To The Kitchen As Well As The Spacious Living Room. The Living Room Has The 1st Of TWO Brick-Faced Wood Burning Fireplaces Both With Custom Mantles! Also, The HUGE Picture Window Provides Spectacular Views Of The Wooded Back Yard! The Primary Bedroom Has Large Double Closets And Access To The Main 1st Floor Full Bath. The Large Eat-In Kitchen Has Updated Stainless Steel Appliances, And Access To The Laundry/Mudroom. The Laundry Room Has A Laundry Chute, Utility Sink, Powder Room, And Access To The Over-Sized 2-Car Garage WITH Storage Loft, Rear Covered Patio & Front Lawn AND Garden Area! The 2nd Floor Has 3 Additional Bedrooms With Large Closets, Including A Large Walk-In Cedar Closet And The Main Full Bath. The Lower-Level Of The Home Boasts CUSTOM Cherry T&G Woodwork Throughout! There Is Tons Of Storage Throughout The Entire Home! The LL Has A Functional Traditional Workshop Or Hobby Room, Wine Cellar And Canning Storage Area, Powder Room, And A MASSIVE Family Room WITH the 2nd Wood-Burning Fireplace! Family Room Also Has A HUGE Serene Picture Window, And Outside Access To The Slate Patio! The Outside Of The Home Has A Dog Kennel, Garden, Mature Landscaping, Outdoor BBQ Area, And A Covered Porch AND Patio! Tranquility & Nature Surround This Gorgeous Property And Home! Home Comes With Generator, Owned Water Softener System & Newer Oil Tank. Home Sold As-Is.
Sold for $447,500
$447,500
411 Mellow Ln, Stroudsburg, PA 18360
4beds
3,288sqft
Single Family Residence
Built in 1958
1.66 Acres Lot
$467,600 Zestimate®
$136/sqft
$3,187 Estimated rent
Home value
$467,600
$388,000 - $561,000
$3,187/mo
Zestimate® history
Owner options
List your home for rent
$3,187/mo
Rent Zestimate®
Find your next renter with Zillow Rental Manager. Plus, with online applications, you can quickly screen prospective tenants – for free.
$3,187/mo
Rent Zestimate®
Refinance and save
$3,144/mo
Est. payment
Refinancing to a lower rate could help reduce your monthly payments and save thousands over the life of the loan.
$3,144/mo
Est. payment
Explore your selling options
Work with a Zillow partner agent
Leverage their expertise and Zillow's premium Showcase listings to get your home seen by more buyers.
Get startedList with your own agent
Get your home in front of millions of buyers by listing it on Zillow.
Learn how to do itSell it yourself
Take full control of how buyers see your home on Zillow by listing For Sale by Owner (FSBO).
List your homeWhat's special
Zillow last checked:
Listing updated:
Listed by:
James A. Dellaria 570-350-3404,
Keller Williams Real Estate - Stroudsburg
Bought with:
James A. Dellaria, RS335281
Keller Williams Real Estate - Stroudsburg
Source: PMAR,MLS#: PM-133135
Facts & features
Interior
Bedrooms & bathrooms
- Bedrooms: 4
- Bathrooms: 4
- Full bathrooms: 2
- 1/2 bathrooms: 2
Primary bedroom
- Level: First
- Area: 226.8
- Dimensions: 16.2 x 14
Bedroom 2
- Level: Second
- Area: 135.54
- Dimensions: 11.11 x 12.2
Bedroom 3
- Level: Second
- Area: 130.83
- Dimensions: 8.9 x 14.7
Bedroom 4
- Description: Walk-In Cedar Closet 5x12
- Level: Second
- Area: 155.54
- Dimensions: 11.11 x 14
Primary bathroom
- Level: First
- Area: 62.4
- Dimensions: 8 x 7.8
Bathroom 2
- Level: First
- Area: 16.64
- Dimensions: 5.2 x 3.2
Bathroom 3
- Level: Second
- Area: 75.6
- Dimensions: 7.2 x 10.5
Bathroom 4
- Level: Lower
- Area: 35.96
- Dimensions: 5.8 x 6.2
Bonus room
- Description: Wine Cellar / Canned Storage
- Level: Lower
- Area: 54.56
- Dimensions: 8.8 x 6.2
Dining room
- Level: First
- Area: 112.21
- Dimensions: 10.1 x 11.11
Eating area
- Level: First
- Area: 120.31
- Dimensions: 10.11 x 11.9
Family room
- Level: Lower
- Area: 494.91
- Dimensions: 35.1 x 14.1
Other
- Level: First
- Area: 145.77
- Dimensions: 11.3 x 12.9
Kitchen
- Level: First
- Area: 124.74
- Dimensions: 16.2 x 7.7
Laundry
- Level: First
- Area: 145.86
- Dimensions: 14.3 x 10.2
Living room
- Level: First
- Area: 352.59
- Dimensions: 16.1 x 21.9
Other
- Description: Storage Off Of Workshop
- Level: Lower
- Area: 97.92
- Dimensions: 9.6 x 10.2
Other
- Description: Basement Storage - Unfinished - Access to Wood Storage To Rec Room Fireplace
- Level: Lower
- Area: 214.56
- Dimensions: 14.9 x 14.4
Utility room
- Description: Unfinished Mechanicals/Utilities Room
- Level: Lower
- Area: 133.92
- Dimensions: 9.3 x 14.4
Workshop
- Level: Lower
- Area: 226.55
- Dimensions: 19.7 x 11.5
Heating
- Baseboard, Hot Water, Oil
Cooling
- Attic Fan
Appliances
- Included: Cooktop, Oven, Refrigerator, Dishwasher, Stainless Steel Appliance(s), Washer, Dryer, Water Softener Owned
- Laundry: Main Level, Electric Dryer Hookup, Washer Hookup, Laundry Chute, Laundry Closet, Sink
Features
- Breakfast Nook, Pantry, Eat-in Kitchen, Wine Cellar, Cedar Closet(s), Walk-In Closet(s), Bookcases, Built-in Features, Natural Woodwork, Storage
- Flooring: Carpet, Hardwood, Linoleum
- Doors: Sliding Doors, Storm Door(s)
- Basement: Full,Daylight,Walk-Out Access,Finished,Storage Space
- Number of fireplaces: 2
- Fireplace features: Basement, Family Room, Living Room, Recreation Room, Wood Burning
Interior area
- Total structure area: 3,541
- Total interior livable area: 3,288 sqft
- Finished area above ground: 2,200
- Finished area below ground: 1,088
Property
Parking
- Total spaces: 6
- Parking features: Garage - Attached, Open
- Attached garage spaces: 2
- Uncovered spaces: 4
Accessibility
- Accessibility features: Grab Bars in Shower or Tub
Features
- Stories: 2
- Patio & porch: Patio, Rear Porch, Covered
- Exterior features: Kennel, Fire Pit, Garden, Private Yard, Storage
Lot
- Size: 1.66 Acres
- Features: Cul-De-Sac, Garden, Native Plants, Wooded
Details
- Additional structures: Kennel/Dog Run
- Parcel number: 17.12.6.31
- Zoning description: Residential
- Special conditions: Standard
Construction
Type & style
- Home type: SingleFamily
- Architectural style: Traditional
- Property subtype: Single Family Residence
Materials
- Brick, Vinyl Siding
- Roof: Shingle
Condition
- Year built: 1958
Utilities & green energy
- Electric: 200+ Amp Service, Generator
- Sewer: On Site Septic
- Water: Well
Community & HOA
Community
- Subdivision: Twin Hills
HOA
- Has HOA: No
Location
- Region: Stroudsburg
Financial & listing details
- Price per square foot: $136/sqft
- Tax assessed value: $206,850
- Annual tax amount: $7,491
- Date on market: 6/13/2025
- Listing terms: Cash,Conventional
- Exclusions: Light over kitchen table, light in lower level bath, microwave, security cameras (systems)
- Road surface type: Paved
Price history
| Date | Event | Price |
|---|---|---|
| 8/11/2025 | Sold | $447,500-2.5%$136/sqft |
Source: PMAR #PM-133135 Report a problem | ||
| 6/19/2025 | Pending sale | $459,000$140/sqft |
Source: PMAR #PM-133135 Report a problem | ||
| 6/13/2025 | Listed for sale | $459,000$140/sqft |
Source: PMAR #PM-133135 Report a problem | ||
Public tax history
| Year | Property taxes | Tax assessment |
|---|---|---|
| 2026 | $7,372 -1.6% | $206,850 -1.6% |
| 2025 | $7,491 +4.4% | $210,150 |
| 2024 | $7,176 +2.3% | $210,150 |
| 2023 | $7,015 +2.4% | $210,150 |
| 2022 | $6,847 | $210,150 |
| 2021 | $6,847 +3.3% | $210,150 |
| 2020 | $6,627 +33.3% | $210,150 +750.5% |
| 2019 | $4,970 | $24,710 |
| 2018 | $4,970 | $24,710 |
| 2017 | $4,970 +431.4% | $24,710 |
| 2016 | $935 | $24,710 |
| 2015 | -- | $24,710 |
| 2014 | -- | $24,710 |
| 2013 | -- | $24,710 |
| 2012 | -- | $24,710 |
| 2011 | -- | $24,710 |
| 2010 | -- | $24,710 |
| 2008 | -- | $24,710 |
| 2007 | -- | $24,710 |
| 2006 | -- | $24,710 |
| 2005 | -- | $24,710 |
| 2004 | -- | $24,710 |
| 2003 | -- | $24,710 |
| 2002 | -- | $24,710 |
| 2000 | -- | $24,710 |
Find assessor info on the county website
Neighborhood: 18360
Nearby homes
- $2,2603 bd1 ba768 sqft20 Jane St, Stroudsburg, PA 18360Off Market
- $6,6902 bd1 ba612 sqft30 Ludwig Ln, Stroudsburg, PA 18360Off Market
- $347,3003 bd2 ba1.3k sqft1506 Orien Ln, Stroudsburg, PA 18360Off Market
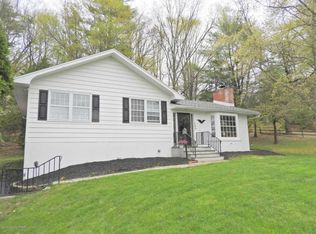
- $458,8004 bd3 ba2.4k sqft407 Mellow Ln, Stroudsburg, PA 18360Off Market
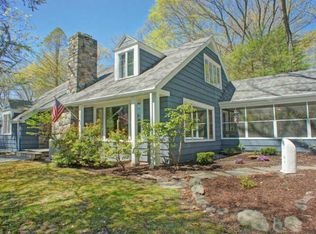
- $478,4004 bd2 ba4.1k sqft1512 Orien Ln, Stroudsburg, PA 18360Off Market
- $417,4003 bd3 ba2.1k sqft404 Mellow Ln, Stroudsburg, PA 18360Off Market
- $357,2004 bd2 ba2k sqft1712 Orien Ln, Stroudsburg, PA 18360Off Market
- $395,7003 bd2 ba1.9k sqft5107 Anona Rd, Stroudsburg, PA 18360Off Market
Nearby schools
GreatSchools rating
- 8/10Stroudsburg Middle SchoolGrades: 5-7Distance: 1.8 mi
- 7/10Stroudsburg High SchoolGrades: 10-12Distance: 1.2 mi
- 8/10Stroudsburg Junior High SchoolGrades: 8-9Distance: 1.8 mi
Sell for more on Zillow
Get a Zillow Showcase℠ listing at no additional cost and you could sell for .
$467,600
2% more
+$9,352
With Zillow Showcase(estimated)
$476,952
Sell for more on Zillow
Get a Zillow Showcase℠ listing at no additional cost and you could sell for .
$467,600
2% more
+$9,352
With Zillow Showcase(estimated)
$476,952
- Pennsylvania
- Monroe County
- Stroudsburg
- 18360
- 411 Mellow Ln
