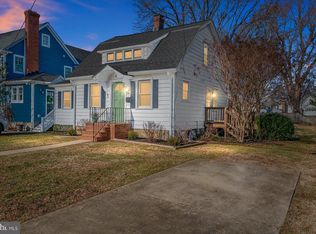
Welcome to 411 Melvin Avenue. This stunning mid-century modern style bungalow is nestled in the highly sought-after enclave of West Annapolis, where timeless charm meets modern luxury. This unique home is facing Tucker Street, a quiet tree lined avenue directly across from the highly-acclaimed West Annapolis Elementary School. This 1350 sq ft haven built in 1940, boasts updated amenities while maintaining its original-style charm. This one level masterpiece is thoughtfully designed. Interior details include gleaming hardwood floors throughout, a generous open plan living room, a wood burning fireplace crowned by cathedral ceilings and exposed wood beams, where abundant natural light via sky lights welcome you to a world of indoor charm. The gourmet kitchen, featuring designer countertops, plenty of seating space, stainless steel appliances and a gas cooking range is a chef’s dream. The generous sized primary main floor bedroom features an elegant en-suite whirlpool bath and a walk in closet. The second bedroom is light filled and could also accommodate an office or exercise room. A second full bath is just off the hallway. Now, Step outside through two sets of French doors where your living space doubles in size during the Summer and Autumn! A large wrap around porch and deck offers a serene retreat for outdoor entertaining overlooking the sprawling backyard oasis. The stunning landscaping was updated in 2018, featuring fruit trees in the rear garden. A charming shed was newly sided, roofed and doors added the same year. The exterior of the home was painted and new fencing was installed in 2024. The unfinished basement is entered from outside. It has been utilized used as a workshop and storage area. A full radon alert system was installed in 2019. Outside your door lies the charming village of West Annapolis, renowned for its sense of community. Your home is walking distance to Always Ice Cream, Bean Rush Cafe, Evelyn's, Agave and more! It is also close to Downtown Annapolis and offers quick access to Route 50 for easy commuting. Welcome home to West Annapolis living!
Sold for $880,000
$880,000
411 Melvin Ave, Annapolis, MD 21401
2beds
1,350sqft
Single Family Residence
Built in 1940
5,870 Square Feet Lot
$951,700 Zestimate®
$652/sqft
$3,258 Estimated rent
Home value
$951,700
$904,000 - $999,000
$3,258/mo
Zestimate® history
Owner options
List your home for rent
$3,258/mo
Rent Zestimate®
Find your next renter with Zillow Rental Manager. Plus, with online applications, you can quickly screen prospective tenants – for free.
$3,258/mo
Rent Zestimate®
Refinance and save
$5,332/mo
Est. payment
Refinancing to a lower rate could help reduce your monthly payments and save thousands over the life of the loan.
$5,332/mo
Est. payment
Explore your selling options
Work with a Zillow partner agent
Leverage their expertise and Zillow's premium Showcase listings to get your home seen by more buyers.
Get startedList with your own agent
Get your home in front of millions of buyers by listing it on Zillow.
Learn how to do itSell it yourself
Take full control of how buyers see your home on Zillow by listing For Sale by Owner (FSBO).
List your homeWhat's special
Zillow last checked:
Listing updated:
Listed by:
Barbara Birkbeck White 917-428-7288,
Coldwell Banker Realty
Bought with:
Julie Katcef, 641296
Engel & Volkers Annapolis
Source: Bright MLS,MLS#: MDAA2092460
Facts & features
Interior
Bedrooms & bathrooms
- Bedrooms: 2
- Bathrooms: 2
- Full bathrooms: 2
- Main level bathrooms: 2
- Main level bedrooms: 2
Basement
- Area: 0
Heating
- Forced Air, Natural Gas
Cooling
- Ceiling Fan(s), Central Air, Electric
Appliances
- Included: Dishwasher, Down Draft, Disposal, Dryer, Exhaust Fan, Ice Maker, Microwave, Self Cleaning Oven, Oven/Range - Gas, Refrigerator, Washer, Water Heater, Gas Water Heater
- Laundry: Main Level
Features
- Combination Kitchen/Dining, Kitchen - Gourmet, Breakfast Area, Kitchen Island, Combination Dining/Living, Primary Bath(s), Entry Level Bedroom, Built-in Features, Chair Railings, Upgraded Countertops, Recessed Lighting, Open Floorplan, Beamed Ceilings, Cathedral Ceiling(s), Wood Ceilings
- Flooring: Hardwood, Wood
- Doors: Atrium, Six Panel
- Windows: Double Pane Windows, Screens, Skylight(s), Wood Frames, Window Treatments
- Basement: Exterior Entry,Sump Pump,Other,Partial,Unfinished
- Number of fireplaces: 1
- Fireplace features: Equipment, Glass Doors, Heatilator
Interior area
- Total structure area: 1,350
- Total interior livable area: 1,350 sqft
- Finished area above ground: 1,350
- Finished area below ground: 0
Property
Parking
- Total spaces: 1
- Parking features: Crushed Stone, On Street, Driveway
- Uncovered spaces: 1
Accessibility
- Accessibility features: None
Features
- Levels: Two
- Stories: 2
- Patio & porch: Deck, Porch
- Exterior features: Street Lights
- Pool features: None
- Spa features: Bath
- Fencing: Full
- Has view: Yes
- View description: Garden
Lot
- Size: 5,870 Square Feet
- Features: Corner Lot, Corner Lot/Unit
Details
- Additional structures: Above Grade, Below Grade
- Parcel number: 020600003757700
- Zoning: R
- Special conditions: Standard
- Other equipment: None
Construction
Type & style
- Home type: SingleFamily
- Architectural style: Cottage,Bungalow
- Property subtype: Single Family Residence
Materials
- Cedar
- Foundation: Concrete Perimeter
- Roof: Asphalt
Condition
- Excellent
- New construction: No
- Year built: 1940
Utilities & green energy
- Sewer: Public Sewer
- Water: Public
- Utilities for property: Natural Gas Available, Electricity Available
Community & HOA
Community
- Security: Electric Alarm, Monitored
- Subdivision: West Annapolis
HOA
- Has HOA: No
Location
- Region: Annapolis
- Municipality: Annapolis
Financial & listing details
- Price per square foot: $652/sqft
- Tax assessed value: $591,000
- Annual tax amount: $8,076
- Date on market: 8/23/2024
- Listing agreement: Exclusive Right To Sell
- Listing terms: Cash,Conventional,VA Loan
- Inclusions: Outdoor Table And Chairs, Window Treatments, Curtains, Work Bench And Stools In Basement, Shelving In Basement, Two Chairs At Kitchen Island,
- Ownership: Fee Simple
Price history
| Date | Event | Price |
|---|---|---|
| 10/11/2024 | Sold | $880,000-2.1%$652/sqft |
Source:  Bright MLS #MDAA2092460 Report a problem Bright MLS #MDAA2092460 Report a problem | ||
| 9/24/2024 | Pending sale | $899,000$666/sqft |
Source: Bright MLS #MDAA2092460 Report a problem | ||
| 9/23/2024 | Contingent | $899,000$666/sqft |
Source: Bright MLS #MDAA2092460 Report a problem | ||
| 9/9/2024 | Pending sale | $899,000$666/sqft |
Source: Bright MLS #MDAA2092460 Report a problem | ||
| 8/28/2024 | Contingent | $899,000$666/sqft |
Source: Bright MLS #MDAA2092460 Report a problem | ||
| 8/23/2024 | Listed for sale | $899,000+57.2%$666/sqft |
Source: Bright MLS #MDAA2092460 Report a problem | ||
| 3/24/2021 | Listing removed | -- |
Source: Owner Report a problem | ||
| 5/10/2018 | Sold | $572,000-2.2%$424/sqft |
Source: Public Record Report a problem | ||
| 3/23/2018 | Pending sale | $585,000$433/sqft |
Source: Owner Report a problem | ||
| 3/15/2018 | Listed for sale | $585,000+11.4%$433/sqft |
Source: Owner Report a problem | ||
| 10/26/2016 | Sold | $525,000$389/sqft |
Source: Public Record Report a problem | ||
| 6/4/2008 | Sold | $525,000-7.1%$389/sqft |
Source: Public Record Report a problem | ||
| 4/16/2008 | Price change | $565,000-3.4%$419/sqft |
Source: Visual Tour #AA6598463 Report a problem | ||
| 2/28/2008 | Listed for sale | $585,000+53.9%$433/sqft |
Source: RealBird #AA6598463 Report a problem | ||
| 4/9/2004 | Sold | $380,000+35.2%$281/sqft |
Source: Public Record Report a problem | ||
| 6/13/2001 | Sold | $281,000+47.9%$208/sqft |
Source: Public Record Report a problem | ||
| 9/22/1998 | Sold | $190,000+91%$141/sqft |
Source: Public Record Report a problem | ||
| 9/22/1994 | Sold | $99,500$74/sqft |
Source: Public Record Report a problem | ||
Public tax history
| Year | Property taxes | Tax assessment |
|---|---|---|
| 2025 | $8,879 +4.5% | $619,600 +4.8% |
| 2024 | $8,493 +5.2% | $591,000 +5.1% |
| 2023 | $8,076 +4.9% | $562,400 +2.9% |
| 2022 | $7,700 +3% | $546,467 +3% |
| 2021 | $7,475 +3% | $530,533 +3.1% |
| 2020 | $7,256 +4.7% | $514,600 |
| 2019 | $6,932 +6.5% | $514,600 +10% |
| 2018 | $6,510 +12.2% | $468,000 +5.2% |
| 2017 | $5,803 | $444,700 +3.6% |
| 2016 | -- | $429,100 +3.8% |
| 2015 | -- | $413,500 +3.9% |
| 2014 | -- | $397,900 |
| 2013 | -- | $397,900 |
| 2012 | -- | $397,900 -14% |
| 2011 | -- | $462,450 |
| 2010 | -- | $462,450 |
| 2009 | -- | $462,450 -12.2% |
| 2008 | -- | $526,520 +18.4% |
| 2007 | -- | $444,590 +22.6% |
| 2006 | -- | $362,660 +29.2% |
| 2005 | -- | $280,730 +11.4% |
| 2004 | -- | $251,990 +12.9% |
| 2003 | -- | $223,250 +14.8% |
| 2002 | -- | $194,510 +17.5% |
| 2001 | -- | $165,596 |
Find assessor info on the county website
Neighborhood: 21401
Nearby homes
- $8,267-- bd-- ba-- sqft409 Melvin Ave, Annapolis, MD 21401Off Market
- $991,100-- bd2 ba2k sqft409 Melvin Ave, Annapolis, MD 21401Off Market
- $679,0002 bd2 ba942 sqft407 Melvin Ave, Annapolis, MD 21401Sold
- $1,395,8004 bd4 ba2.9k sqft214 Tucker St, Annapolis, MD 21401Off Market

- $615,6001 bd1 ba816 sqft405 Melvin Ave, Annapolis, MD 21401Off Market
- $931,900-- bd1 ba1.4k sqft500 Melvin Ave, Annapolis, MD 21401Off Market
- $888,9003 bd2 ba2k sqft410 Monterey Ave, Annapolis, MD 21401Off Market
- $1,494,0005 bd4 ba2.7k sqft416 Monterey Ave, Annapolis, MD 21401Off Market
Nearby schools
GreatSchools rating
- 8/10West Annapolis Elementary SchoolGrades: K-5Distance: 0.1 mi
- 5/10Wiley H. Bates Middle SchoolGrades: 6-8Distance: 1.4 mi
- 5/10Annapolis High SchoolGrades: 9-12Distance: 3.6 mi
Schools provided by the listing agent
- Elementary: Annapolis
- District: Anne Arundel County Public Schools
Source: Bright MLS. This data may not be complete. We recommend contacting the local school district to confirm school assignments for this home.
Get a cash offer in 3 minutes
Find out how much your home could sell for in as little as 3 minutes with a no-obligation cash offer.
Estimated market value
$951,700
Get a cash offer in 3 minutes
Find out how much your home could sell for in as little as 3 minutes with a no-obligation cash offer.
Estimated market value
$951,700
- Maryland
- Anne Arundel County
- Annapolis
- 21401
- 411 Melvin Ave
Nearby cities
Nearby zip codes
Other Annapolis Topics
