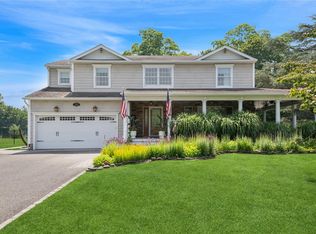
Welcome to the 411. This is a center hall Colonial on a half plus acre with In Ground pool and two car garage. The front entrance opens to a large center hall with left and right entry hall double closets. Beautiful hardwood floors are throughout all rooms on the first and second floors. A front entry Parlor/Sitting Room greets you from the center hall and can be a spacious home office with a half bathroom adjacent. A Formal Dining Room faces opposite, both rooms have front window seat benches. The Dining Room opens to the Living/Family Room w/a wood burning fireplace, built-in bookcases w/lower cabinets and LED Hi Hat Lighting. The open Kitchen is fitted with cherry cabinets, granite countertops, subway tile backsplash, a work island, 4 burner gas stove w/griddle top, electric wall oven, dishwasher, built-in refrigerator w/full size freezer, a custom walk-in pantry and coffee/cocktail bar with mini refrigerator. A First floor Bedroom with full bathroom can also be used as a Guest Suite is located beyond the Kitchen with a sliding door for full privacy. This bedroom/guest suite has three generous closets and custom light fixtures. New porcelain tile flooring in hallway leads to a back door, a laundry room, and interior access to a two car garage. The two car garage has storage cabinetry, a pull down staircase gives access to a a lighted attic w/plywood floors. Up the large center hall staircase you will find a spacious 2nd floor landing accessing four bedrooms. The Primary Bedroom Suite has a custom cedar lined closet, two reach-in closets, a full bathroom w/tiled stand up shower and a shower bench, a dressing area, LED lighting and heat lamps. There are three additional bedrooms, two w/walk-in closets and another full bath w/shower and freestanding soaking tub. The expansive backyard has; a 800 sq ft deck, a 20x40 inground salt water pool with spill over hot tub spa, a pool equipment storage shed, a 12x12 Studio Shed with shiplap walls, fire pit, swing set, and raised planter boxes. An oil fed Weil McLain Boiler, Lennox AC condenser and a Rheem on Demand HW heater are just a few of the mechanicals. Come see this beautiful property!, Additional information: Appearance:Diamond++,Interior Features:Guest Quarters
Sold for $975,000
Zillow last checked:
Listing updated:
Bought with:
Sean Manning, 10491213082
Signature Premier Properties
Source: OneKey® MLS as distributed by MLS GRID,MLS#: L3536084
Price history
| Date | Event | Price |
|---|---|---|
| 7/19/2024 | Sold | $975,000-7.1%$263/sqft |
Source:  OneKey® MLS as distributed by MLS GRID #L3536084 Report a problem OneKey® MLS as distributed by MLS GRID #L3536084 Report a problem | ||
| 5/7/2024 | Pending sale | $1,050,000$283/sqft |
Source: OneKey® MLS as distributed by MLS GRID #3536084 Report a problem | ||
| 4/12/2024 | Price change | $1,050,000-4.5%$283/sqft |
Source: OneKey® MLS as distributed by MLS GRID #3536084 Report a problem | ||
| 3/7/2024 | Listed for sale | $1,100,000+54.9%$297/sqft |
Source: OneKey® MLS as distributed by MLS GRID #3536084 Report a problem | ||
| 8/19/2014 | Sold | $710,000-3.4%$191/sqft |
Source: OneKey® MLS as distributed by MLS GRID #L2678743 Report a problem | ||
| 6/4/2014 | Listed for sale | $735,000+13.3%$198/sqft |
Source: Listhub #2678743 Report a problem | ||
| 1/8/2014 | Listing removed | $649,000$175/sqft |
Source: Listhub #2613095 Report a problem | ||
| 10/12/2013 | Price change | $649,000-6.9%$175/sqft |
Source: Listhub #2613095 Report a problem | ||
| 9/7/2013 | Listed for sale | $697,000$188/sqft |
Source: Listhub #2613095 Report a problem | ||
Get a cash offer in 3 minutes
Find out how much your home could sell for in as little as 3 minutes with a no-obligation cash offer.
Estimated market value
$1,206,500
