Skip main navigation
Sold for $990,000
  • $990,000

    411 Midway Woods Dr, Lexington, SC 29072

    5beds
    4,750sqft
    SingleFamily
    Built in 2016
    1.11 Acres Lot
    $1,003,000 Zestimate®
    $208/sqft
    $3,946 Estimated rent

    Home value

    $1,003,000

    $923,000 - $1.09M

    $3,946/mo

    Zestimate® history
    Loading
    Loading...

    Owner options

    List your home for rent

    $3,946/mo

    Rent Zestimate®

    Find your next renter with Zillow Rental Manager. Plus, with online applications, you can quickly screen prospective tenants – for free.

    Learn more

    $3,946/mo

    Rent Zestimate®

    Refinance and save

    $5,669/mo

    Est. payment

    Refinancing to a lower rate could help reduce your monthly payments and save thousands over the life of the loan.

    See today's rates

    $5,669/mo

    Est. payment

    Explore your selling options

    Work with a Zillow partner agent

    Leverage their expertise and Zillow's premium Showcase listings to get your home seen by more buyers.

    Get started

    List with your own agent

    Get your home in front of millions of buyers by listing it on Zillow.

    Learn how to do it

    Sell it yourself

    Take full control of how buyers see your home on Zillow by listing For Sale by Owner (FSBO).

    List your home

    What's special

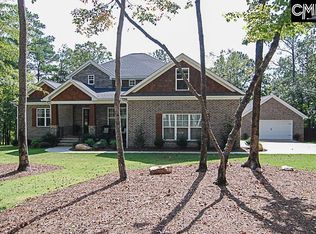
    Priced Below Listing Appraisal this Exquisite Property is a A Rare Find! You truly must see this property to appreciate this stunning Acreage in The Heart of Lexington. Builders Personal Custom Built Home Nestled in the most Desired Lexington Area! High end Unsurpassed Quailty HardiPlank & Stone Construction includes a 3-Car Garage built in 2016. Private Wooded Setting on 1.11 Acres on Cul-de-sac Executive 5 home community Zoned for Midway Elementary and River Bluff High. Minutes Commute to Interstates Shopping and Dining. Double Covered Porch plus Screened Porch to Relax in Peaceful Backyard. Split open floor plan. Live on your all Hardwood 3100 sq ft main level which includes Vaulted Owner suite and 2 additional bedrooms, Office w/huge walk-in closet and Flex Room. Plus have an additional Lower Level 1500 sq ft perfect for In-laws or Guests. Lower level includes a 2-Bedroom & Bath, Great Room, Media Room, Coded access Flex Room, plus Kitchenette Space and huge Walk in Storage Room. Tons of storage throughout and walk-in closets in all bedrooms. Every attention to detail in this amazing home. Private completely fenced backyard with double gates on both sides and backs to Kenwood subdivision.

    Facts & features

    Interior

    Bedrooms & bathrooms
    • Bedrooms: 5
    • Bathrooms: 4
    • Full bathrooms: 4
    • Main level bathrooms: 3
    Heating
    • Forced air, Electric, Gas
    Cooling
    • Central
    Appliances
    • Included: Dishwasher, Garbage disposal, Microwave, Range / Oven
    • Laundry: Utility Room
    Features
    • Wine Cellar, High Ceilings, In-Law Floorplan, Office, Media Room, Ceiling Fan, Floors-Hardwood, Ceilings-Box
    • Flooring: Tile, Hardwood
    • Doors: French Doors
    • Basement: Yes
    • Attic: Storage
    • Has fireplace: Yes
    • Fireplace features: Gas Log-Natural
    • Furnished: Yes
    Interior area
    • Total interior livable area: 4,750 sqft

    Property

    Parking
    • Total spaces: 6
    • Parking features: Garage - Attached
    Features
    • Patio & porch: Screened Porch, Front Porch, Porch (not screened)
    • Exterior features: Stone, Cement / Concrete
    • Fencing: Privacy, Rear Only Wood
    Lot
    • Size: 1.11 Acres
    • Features: Cul-de-Sac, Sprinkler
    Details
    • Parcel number: 00350007126

    Construction

    Type & style
    • Home type: SingleFamily
    • Architectural style: Craftsman
    Condition
    • Year built: 2016

    Utilities & green energy

    • Sewer: Septic Tank
    • Water: Public
    • Utilities for property: Electricity Connected

    Community & HOA

    Location
    • Region: Lexington

    Financial & listing details

    • Price per square foot: $208/sqft
    • Tax assessed value: $737,500
    • Annual tax amount: $4,405
    • Road surface type: Paved

    Price history

    DateEventPrice
    3/21/2025Sold$990,000+1%$208/sqft
    Source: Public Record Report a problem
    2/26/2025Pending sale$979,900$206/sqft
    Source: Consolidated MLS #601774 Report a problem
    2/11/2025Contingent$979,900$206/sqft
    Source: Consolidated MLS #601774 Report a problem
    2/10/2025Listed for sale$979,900+32.9%$206/sqft
    Source: Consolidated MLS #601774 Report a problem
    1/10/2020Sold$737,500-1%$155/sqft
    Source: Public Record Report a problem
    11/5/2019Price change$744,900-0.7%$157/sqft
    Source: Real Estate Partners LLC #480407 Report a problem
    9/23/2019Listed for sale$749,900$158/sqft
    Source: Real Estate Partners LLC #480407 Report a problem

    Public tax history

    YearProperty taxesTax assessment
    2024$4,405 +4.4%$29,500
    2023$4,218 -4%$29,500
    2022$4,392 +1.5%$29,500
    2021$4,329 $29,500 +59.3%
    2019-- $18,522
    2018$2,879 +1.9%$18,522
    2017$2,826 +3.1%$18,522 +769.6%
    2016$2,741 +174.3%$2,130
    2015$999 $2,130
    Find assessor info on the county website

    Neighborhood: 29072

    Nearby schools

    GreatSchools rating
    Schools provided by the listing agent
    • Elementary: Midway(Lex1)
    • Middle: Meadow Glen
    • High: River Bluff
    • District: Lexington One

    Source: The MLS. This data may not be complete. We recommend contacting the local school district to confirm school assignments for this home.

    Get a cash offer in 3 minutes
    Find out how much your home could sell for in as little as 3 minutes with a no-obligation cash offer.
    Estimated market value
    $1,003,000
    Get a cash offer in 3 minutes
    Find out how much your home could sell for in as little as 3 minutes with a no-obligation cash offer.
    Estimated market value
    $1,003,000