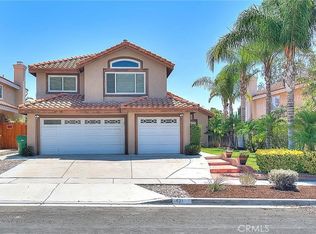
Gorgeous 4 bedroom home on single-loaded street in Corona! You are welcomed home with a 3 car garage and oversized driveway space. Home boasts cathedral ceilings upon entry, as you embark into the formal living and dining room, with stunning laminate flooring. Continue through the pocket door into the kitchen, which has a breakfast nook and lots of cabinet space! Cabinets feature custom distressed detailing. The kitchen opens up to the family room also featuring the gorgeous laminate flooring, & a cozy fireplace. The family room opens up to your generously sized backyard, with lots of space to entertain and garden. Completing the downstairs is a nicely sized MAIN FLOOR BEDROOM & FULL BATH, along with a separate laundry room just off the direct garage entrance. Up the stairs you will find the large primary bedroom, along with 2 other spacious bedrooms. The primary bedroom features a city lights view and attached en-suite. The primary bath comes with a separate tub & shower, along with an oversized walk-in master closet, and private water-closet. Down the hall is a mini-suite, as well as an additional spacious bedroom, each containing ceiling fans. The upstairs hallway bath features dual sinks, and an additional door to the shower and water closet, assisting with privacy. Home is conveniently located near 15 & 91 fwys, as well as walking distance from large shopping center. HVAC recently replaced!
Sold for $760,000
Street View
Listed by: Keller Williams Realty • Raquel Flower • Contact: 949-528-7868
Bought with: Excellence RE Real Estate
$760,000
411 Mondale St, Corona, CA 92879
4beds
2,152sqft
Single Family Residence
Built in 1989
6,098 Square Feet Lot
$782,200 Zestimate®
$353/sqft
$3,692 Estimated rent
Home value
$782,200
$743,000 - $821,000
$3,692/mo
Zestimate® history
Owner options
List your home for rent
$3,692/mo
Rent Zestimate®
Find your next renter with Zillow Rental Manager. Plus, with online applications, you can quickly screen prospective tenants – for free.
$3,692/mo
Rent Zestimate®
Refinance and save
$5,118/mo
Est. payment
Refinancing to a lower rate could help reduce your monthly payments and save thousands over the life of the loan.
$5,118/mo
Est. payment
Explore your selling options
Work with a Zillow partner agent
Leverage their expertise and Zillow's premium Showcase listings to get your home seen by more buyers.
Get startedList with your own agent
Get your home in front of millions of buyers by listing it on Zillow.
Learn how to do itSell it yourself
Take full control of how buyers see your home on Zillow by listing For Sale by Owner (FSBO).
List your homeWhat's special
Zillow last checked:
Listing updated:
Listed by:
Raquel Flower DRE #01975702 949-528-7868,
Keller Williams Realty
Bought with:
Lucia Ulloa, DRE #01887887
Excellence RE Real Estate
Source: CRMLS,MLS#: IG24141785 Originating MLS: California Regional MLS
Originating MLS: California Regional MLSFacts & features
Interior
Bedrooms & bathrooms
- Bedrooms: 4
- Bathrooms: 3
- Full bathrooms: 3
- Main level bathrooms: 1
- Main level bedrooms: 1
Rooms
- Room types: Bedroom, Family Room, Kitchen, Laundry, Living Room, Primary Bathroom, Primary Bedroom, Other, Dining Room
Primary bedroom
- Features: Primary Suite
Bedroom
- Features: Bedroom on Main Level
Bathroom
- Features: Bathtub, Dual Sinks, Separate Shower, Tub Shower
Kitchen
- Features: Kitchen/Family Room Combo, Tile Counters
Other
- Features: Walk-In Closet(s)
Heating
- Central
Cooling
- Central Air
Appliances
- Included: Dishwasher, Gas Range, Gas Water Heater, Microwave
- Laundry: Inside, Laundry Room
Features
- Ceiling Fan(s), Cathedral Ceiling(s), Separate/Formal Dining Room, Eat-in Kitchen, High Ceilings, Tile Counters, Two Story Ceilings, Bedroom on Main Level, Primary Suite, Walk-In Closet(s)
- Flooring: Carpet, Laminate, Tile
- Doors: Double Door Entry
- Has fireplace: Yes
- Fireplace features: Family Room
- Common walls with other units/homes: No Common Walls
Interior area
- Total interior livable area: 2,152 sqft
Property
Parking
- Total spaces: 6
- Parking features: Direct Access, Driveway, Garage, Paved
- Attached garage spaces: 3
- Uncovered spaces: 3
Features
- Levels: Two
- Stories: 2
- Entry location: Front door at front of home
- Patio & porch: Wood
- Pool features: None
- Spa features: None
- Fencing: Wood
- Has view: Yes
- View description: City Lights
Lot
- Size: 6,098 Square Feet
- Features: 0-1 Unit/Acre, Back Yard, Front Yard, Lawn
Details
- Parcel number: 172262002
- Special conditions: Standard
Construction
Type & style
- Home type: SingleFamily
- Architectural style: Mediterranean
- Property subtype: Single Family Residence
Materials
- Stucco
- Foundation: Slab
- Roof: Tile
Condition
- New construction: No
- Year built: 1989
Utilities & green energy
- Sewer: Public Sewer
- Water: Public
- Utilities for property: Electricity Connected, Sewer Connected, Water Connected
Community & HOA
Community
- Features: Foothills, Storm Drain(s), Street Lights, Suburban, Sidewalks
Location
- Region: Corona
Financial & listing details
- Price per square foot: $353/sqft
- Tax assessed value: $775,200
- Date on market: 7/11/2024
- Cumulative days on market: 5 days
- Listing terms: Cash to New Loan
- Road surface type: Paved
Price history
| Date | Event | Price |
|---|---|---|
| 8/12/2024 | Sold | $760,000+2.7%$353/sqft |
Source:  CRMLS #IG24141785 Report a problem CRMLS #IG24141785 Report a problem | ||
| 7/19/2024 | Pending sale | $740,000$344/sqft |
Source: CRMLS #IG24141785 Report a problem | ||
| 7/19/2024 | Listed for sale | $740,000$344/sqft |
Source: CRMLS #IG24141785 Report a problem | ||
Public tax history
| Year | Property taxes | Tax assessment |
|---|---|---|
| 2026 | -- | $775,200 +2% |
| 2025 | $9,476 +104% | $760,000 +100.7% |
| 2024 | $4,645 +1.8% | $378,731 +2% |
| 2023 | $4,561 +6.4% | $371,305 +2% |
| 2022 | $4,285 +2.1% | $364,025 +2% |
| 2021 | $4,197 +1.6% | $356,888 +1% |
| 2020 | $4,129 +1.3% | $353,230 +2% |
| 2019 | $4,074 +1.5% | $346,305 +2% |
| 2018 | $4,015 +1.9% | $339,516 +2% |
| 2017 | $3,940 | $332,860 +2% |
| 2016 | $3,940 +3.2% | $326,335 +1.5% |
| 2015 | $3,820 +0.3% | $321,436 +2% |
| 2014 | $3,808 | $315,143 +0.5% |
| 2013 | -- | $313,722 +2% |
| 2012 | -- | $307,572 +2% |
| 2011 | -- | $301,542 +0.8% |
| 2010 | -- | $299,290 -0.2% |
| 2009 | -- | $300,003 +2% |
| 2008 | -- | $294,122 +2% |
| 2007 | -- | $288,356 +2% |
| 2006 | -- | $282,703 +2% |
| 2005 | -- | $277,161 |
Find assessor info on the county website
Neighborhood: 92879
Nearby homes
- $728,9004 bd2 ba1.9k sqft415 Mondale St, Corona, CA 92879Off Market
- $764,7004 bd2 ba1.9k sqft401 Mondale St, Corona, CA 92879Off Market
- $840,3004 bd3 ba2.1k sqft2511 Griffin Way, Corona, CA 92879Off Market
- $800,0005 bd3 ba2.2k sqft421 Mondale St, Corona, CA 92879Sold
- $743,6004 bd2 ba1.9k sqft410 Hamlin Cir, Corona, CA 92879Off Market
- $720,7004 bd3 ba1.9k sqft425 Mondale St, Corona, CA 92879Off Market
- $725,1004 bd3 ba1.9k sqft400 Hamlin Cir, Corona, CA 92879Off Market
- $755,6004 bd3 ba2.1k sqft431 Mondale St, Corona, CA 92879Off Market
Nearby schools
GreatSchools rating
- 8/10Promenade Elementary SchoolGrades: K-5Distance: 0.3 mi
- 6/10Ysmael Villegas Middle SchoolGrades: 6-8Distance: 0.6 mi
- 7/10Hillcrest High SchoolGrades: 9-12Distance: 1.7 mi
Schools provided by the listing agent
- High: Hillcrest
Source: CRMLS. This data may not be complete. We recommend contacting the local school district to confirm school assignments for this home.
Get a cash offer in 3 minutes
Find out how much your home could sell for in as little as 3 minutes with a no-obligation cash offer.
Estimated market value
$782,200
Get a cash offer in 3 minutes
Find out how much your home could sell for in as little as 3 minutes with a no-obligation cash offer.
Estimated market value
$782,200
- California
- Riverside County
- Corona
- 92879
- 411 Mondale St
