Nestled on a spacious corner lot in the highly sought-after Dubois Park neighborhood, this stunning Northwest Contemporary home has been tastefully updated throughout. High ceilings and an open floor plan create a bright, airy feel with plenty of room to spread out. The main level features a dramatic two-story entryway, a formal sitting room with a fireplace, and a seamless flow into the dining area, kitchen, and sunken family room. Expansive windows along the back of the home showcase beautifully landscaped grounds, a striking outdoor fireplace, and a tranquil water feature. The private backyard offers the perfect retreat for relaxing or entertaining. Upstairs, you’ll find four generous bedrooms, including a primary suite with vaulted ceilings. The three-car garage offers extra-deep bays for two of the vehicles, and additional RV or boat parking is conveniently located to the side of the home, complete with its own driveway and gate.Enjoy the beautifully remodeled Dubois Park right across the street, and take advantage of nearby coffee shops and restaurants just a short stroll away. Come experience all this wonderful home has to offer!
Sold
Street View
$1,150,000
411 Monterey Way, Vancouver, WA 98661
4beds
3,330sqft
Residential, Single Family Residence
Built in 1981
0.31 Acres Lot
$1,145,100 Zestimate®
$345/sqft
$3,902 Estimated rent
Home value
$1,145,100
$1.08M - $1.21M
$3,902/mo
Zestimate® history
Owner options
List your home for rent
$3,902/mo
Rent Zestimate®
Find your next renter with Zillow Rental Manager. Plus, with online applications, you can quickly screen prospective tenants – for free.
$3,902/mo
Rent Zestimate®
Refinance and save
$7,491/mo
Est. payment
Refinancing to a lower rate could help reduce your monthly payments and save thousands over the life of the loan.
$7,491/mo
Est. payment
Explore your selling options
Work with a Zillow partner agent
Leverage their expertise and Zillow's premium Showcase listings to get your home seen by more buyers.
Get startedList with your own agent
Get your home in front of millions of buyers by listing it on Zillow.
Learn how to do itSell it yourself
Take full control of how buyers see your home on Zillow by listing For Sale by Owner (FSBO).
List your homeWhat's special
Open floor planHigh ceilingsBeautifully landscaped groundsTranquil water featureSpacious corner lotDramatic two-story entrywayStriking outdoor fireplace
Zillow last checked:
Listing updated:
Listed by:
Ryan Lapointe 360-609-2830,
Premiere Property Group, LLC
Bought with:
Todd Winslow, 110631
WA Move Real Estate LLC
Source: RMLS (OR),MLS#: 233865824
Facts & features
Interior
Bedrooms & bathrooms
- Bedrooms: 4
- Bathrooms: 3
- Full bathrooms: 3
- Main level bathrooms: 1
Rooms
- Room types: Bedroom 4, Office, Bedroom 2, Bedroom 3, Dining Room, Family Room, Kitchen, Living Room, Primary Bedroom
Primary bedroom
- Features: Soaking Tub, Vaulted Ceiling, Walkin Closet, Walkin Shower, Wallto Wall Carpet
- Level: Upper
Bedroom 2
- Level: Upper
Bedroom 3
- Level: Upper
Bedroom 4
- Level: Upper
Dining room
- Level: Main
Family room
- Features: Sound System, Sunken
- Level: Main
Kitchen
- Features: Gas Appliances, Gourmet Kitchen, Pantry, Granite
- Level: Main
Living room
- Features: Fireplace, High Ceilings
- Level: Main
Office
- Level: Main
Heating
- Forced Air 90, Fireplace(s)
Cooling
- Central Air
Appliances
- Included: Built-In Refrigerator, Dishwasher, Disposal, Gas Appliances, Instant Hot Water, Range Hood, Stainless Steel Appliance(s), Water Softener, Gas Water Heater
- Laundry: Laundry Room
Features
- Granite, High Ceilings, Soaking Tub, Sound System, Vaulted Ceiling(s), Wainscoting, Sunken, Gourmet Kitchen, Pantry, Walk-In Closet(s), Walkin Shower, Kitchen Island
- Flooring: Hardwood, Tile, Wall to Wall Carpet
- Windows: Double Pane Windows, Vinyl Frames
- Basement: Crawl Space
- Number of fireplaces: 2
- Fireplace features: Gas
Interior area
- Total structure area: 3,330
- Total interior livable area: 3,330 sqft
Property
Parking
- Total spaces: 3
- Parking features: RV Access/Parking, Secured, Garage Door Opener, Attached
- Attached garage spaces: 3
Accessibility
- Accessibility features: Garage On Main, Minimal Steps, Natural Lighting, Parking, Utility Room On Main, Accessibility
Features
- Stories: 2
- Patio & porch: Covered Patio
- Exterior features: Water Feature, Yard
- Fencing: Fenced
- Has view: Yes
- View description: Park/Greenbelt
Lot
- Size: 0.31 Acres
- Features: Corner Lot, SqFt 10000 to 14999
Details
- Additional structures: RVParking
- Parcel number: 037916895
- Zoning: R-6
Construction
Type & style
- Home type: SingleFamily
- Architectural style: NW Contemporary
- Property subtype: Residential, Single Family Residence
Materials
- Lap Siding, Wood Siding
- Foundation: Concrete Perimeter
- Roof: Tile
Condition
- Updated/Remodeled
- New construction: No
- Year built: 1981
Utilities & green energy
- Gas: Gas
- Sewer: Public Sewer
- Water: Public
Community & HOA
Community
- Subdivision: Dubois Park
HOA
- Has HOA: No
Location
- Region: Vancouver
Financial & listing details
- Price per square foot: $345/sqft
- Tax assessed value: $904,825
- Annual tax amount: $8,269
- Date on market: 11/6/2025
- Cumulative days on market: 54 days
- Listing terms: Cash,Conventional,FHA,VA Loan
- Road surface type: Paved
Price history
| Date | Event | Price |
|---|---|---|
| 1/20/2026 | Sold | $1,150,000-10.5%$345/sqft |
Source:  RMLS (OR) #233865824 Report a problem RMLS (OR) #233865824 Report a problem | ||
| 12/31/2025 | Pending sale | $1,285,000$386/sqft |
Source: RMLS (OR) #233865824 Report a problem | ||
| 11/6/2025 | Listed for sale | $1,285,000$386/sqft |
Source: RMLS (OR) #233865824 Report a problem | ||
Public tax history
| Year | Property taxes | Tax assessment |
|---|---|---|
| 2025 | $8,775 +6.3% | $904,825 +6.9% |
| 2024 | $8,258 +1.2% | $846,297 -3.1% |
| 2023 | $8,164 +13.3% | $873,796 -1.5% |
| 2022 | $7,206 +6.5% | $887,098 +23% |
| 2021 | $6,767 +6.6% | $721,061 +13% |
| 2020 | $6,348 | $638,048 +2.9% |
| 2019 | $6,348 +6.4% | $620,163 +2.7% |
| 2018 | $5,967 -14.4% | $603,868 +3.1% |
| 2017 | $6,975 +10.4% | $585,989 +5.8% |
| 2016 | $6,316 | $553,852 +13.8% |
| 2015 | $6,316 -4.7% | $486,495 -7.4% |
| 2014 | $6,628 | $525,190 +16.8% |
| 2013 | $6,628 +8.6% | $449,669 +13% |
| 2012 | $6,104 +3.3% | $398,056 -13.6% |
| 2011 | $5,911 +19.3% | $460,525 -0.8% |
| 2010 | $4,955 +11.2% | $464,430 +5.1% |
| 2009 | $4,457 | $441,819 -16.5% |
| 2008 | -- | $528,900 |
| 2007 | -- | $528,900 +52.6% |
| 2005 | -- | $346,500 |
| 2004 | -- | $346,500 +10% |
| 2001 | $4,224 +0.4% | $315,100 +5% |
| 2000 | $4,208 | $300,000 |
Find assessor info on the county website
Neighborhood: Dubois Park
Nearby homes
- $733,7003 bd2 ba2.3k sqft410 Pasadena Way, Vancouver, WA 98661Off Market
- $703,5003 bd2 ba1.8k sqft401 Monterey Way, Vancouver, WA 98661Off Market
- $899,8003 bd2 ba2.6k sqft400 Pasadena Way, Vancouver, WA 98661Off Market
- $749,8003 bd3 ba2k sqft410 Monterey Way, Vancouver, WA 98661Off Market
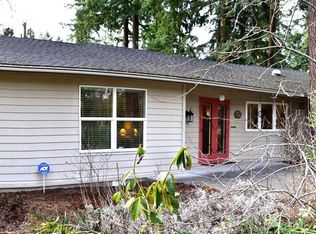
- $832,9003 bd6 ba2.2k sqft501 California Ct, Vancouver, WA 98661Off Market
- $830,1005 bd3 ba2.7k sqft320 Pasadena Way, Vancouver, WA 98661Off Market
- $761,0003 bd3 ba2.7k sqft400 Monterey Way, Vancouver, WA 98661Sold
- $835,0003 bd2 ba2k sqft321 Monterey Way, Vancouver, WA 98661Off Market
Nearby schools
GreatSchools rating
- 4/10George C Marshall Elementary SchoolGrades: K-5Distance: 0.7 mi
- 2/10McLoughlin Middle SchoolGrades: 6-8Distance: 0.4 mi
- 1/10Fort Vancouver High SchoolGrades: 9-12Distance: 1 mi
Schools provided by the listing agent
- Elementary: Marshall
- Middle: Mcloughlin
- High: Fort Vancouver
Source: RMLS (OR). This data may not be complete. We recommend contacting the local school district to confirm school assignments for this home.
Get a cash offer in 3 minutes
Find out how much your home could sell for in as little as 3 minutes with a no-obligation cash offer.
Estimated market value
$1,145,100
Get a cash offer in 3 minutes
Find out how much your home could sell for in as little as 3 minutes with a no-obligation cash offer.
Estimated market value
$1,145,100
- Washington
- Clark County
- Vancouver
- 98661
- Dubois Park
- 411 Monterey Way
