Skip main navigation
Off market
  • $719,600

    411 Mountain Wasp Dr, Biltmore Lake, NC 28715

    3beds
    2,424sqft
    SingleFamily
    Built in 2003
    9,583 Square Feet Lot
    $719,600 Zestimate®
    $297/sqft
    $2,628 Estimated rent

    Home value

    $719,600

    $676,000 - $763,000

    $2,628/mo

    Zestimate® history
    Loading
    Loading...

    Owner options

    List your home for rent

    $2,628/mo

    Rent Zestimate®

    Find your next renter with Zillow Rental Manager. Plus, with online applications, you can quickly screen prospective tenants – for free.

    Learn more

    $2,628/mo

    Rent Zestimate®

    Refinance and save

    $4,327/mo

    Est. payment

    Refinancing to a lower rate could help reduce your monthly payments and save thousands over the life of the loan.

    See today's rates

    $4,327/mo

    Est. payment

    Explore your selling options

    Work with a Zillow partner agent

    Leverage their expertise and Zillow's premium Showcase listings to get your home seen by more buyers.

    Get started

    List with your own agent

    Get your home in front of millions of buyers by listing it on Zillow.

    Learn how to do it

    Sell it yourself

    Take full control of how buyers see your home on Zillow by listing For Sale by Owner (FSBO).

    List your home

    What's special

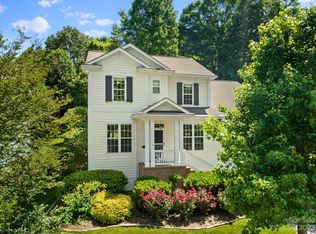
    Biltmore Lake Beauty on a cul-de-sac with a park across the way! This sparkling home has an open floor plan that includes a lovely main living room with gas fireplace, eat-in kitchen with gas stove, pantry, and breakfast bar. Main level also offers a separate dining room and a 4th bonus guest bedroom/office (no closet). Upstairs find a master suite with walk-in closet and a spacious master bath with walk-in shower, jetted tub and dual vanities. Also upstairs are two more bedrooms, laundry, and another bonus/play room! Head outside and enjoy the screened-in porch or get some sun on the stone patio, both overlooking the large and beautiful fully fenced backyard with lots of room for kids, pets and gardens. Recent updates include a tankless water heater, heat pump and exterior paint, and encapsulated crawlspace with dehumidifier for a dry and comfortable home. It even has a large two-car garage! Easy access to lake path and other amenities including trails, clubhouse, boats, and tennis.

    This property is not currently displayed as for sale or rent on Zillow. This may be different from what's on other websites or public sources.

    Facts & features

    Interior

    Bedrooms & bathrooms
    • Bedrooms: 3
    • Bathrooms: 3
    • Full bathrooms: 2
    • 1/2 bathrooms: 1
    Heating
    • Heat pump, Gas
    Cooling
    • Central
    Appliances
    • Included: Dishwasher, Dryer, Garbage disposal, Microwave, Range / Oven, Refrigerator, Washer
    • Laundry: Electric Dryer Hookup, Upper Level
    Features
    • Ceiling Fan(s), Breakfast Bar, Pantry, Walk-In Closet(s), Soaking Tub, Wired for Data, Open Floorplan, Cable Available
    • Flooring: Tile, Carpet, Hardwood
    • Doors: g-Insulated Door(s)
    • Windows: Insulated Windows
    • Basement: g-Sealed Crawl Space
    • Has fireplace: Yes
    • Fireplace features: Living Room, Gas Log, Gas Vented
    Interior area
    • Total interior livable area: 2,424 sqft
    • Finished area below ground: 0

    Property

    Parking
    • Parking features: Garage - Attached
    Features
    • Exterior features: Stone
    Lot
    • Size: 9,583 Square Feet
    • Features: Level, Private, Trees
    Details
    • Parcel number: 961659319800000
    • Zoning: R-1
    • Special conditions: Standard

    Construction

    Type & style
    • Home type: SingleFamily
    • Architectural style: Contemporary
    Materials
    • Foundation: Piers
    • Roof: Other
    Condition
    • Year built: 2003

    Utilities & green energy

    • Water: City Water
    • Utilities for property: Cable Available, Natural Gas

    Community & HOA

    HOA
    • Has HOA: Yes
    • HOA fee: $131 monthly
    Location
    • Region: Biltmore Lake

    Financial & listing details

    • Price per square foot: $297/sqft
    • Tax assessed value: $552,200
    • Annual tax amount: $3,764

    Price history

    DateEventPrice
    7/9/2019Sold$450,000$186/sqft
    Source: Canopy MLS as distributed by MLS GRID #3438778 Report a problem
    6/8/2019Pending sale$450,000$186/sqft
    Source: Mosaic Community Lifestyle Rea #3438778 Report a problem
    5/20/2019Price change$450,000-2%$186/sqft
    Source: Mosaic Community Lifestyle Rea #3438778 Report a problem
    5/3/2019Price change$459,000-2.1%$189/sqft
    Source: Mosaic Community Lifestyle Rea #3438778 Report a problem
    3/19/2019Price change$469,000-1.3%$193/sqft
    Source: Mosaic Community Lifestyle Rea #3438778 Report a problem
    11/10/2018Price change$475,000-3%$196/sqft
    Source: Mosaic Community Lifestyle Rea #3438778 Report a problem
    10/24/2018Price change$489,500-2%$202/sqft
    Source: Mosaic Community Lifestyle Rea #3438778 Report a problem
    9/29/2018Listed for sale$499,500+18.2%$206/sqft
    Source: Mosaic Community Lifestyle Rea #3438778 Report a problem
    7/29/2016Sold$422,500-2.9%$174/sqft
    Source: Canopy MLS as distributed by MLS GRID #3168426 Report a problem
    6/21/2016Pending sale$435,000$179/sqft
    Source: DixonPacifica Real Estate #3168426 Report a problem
    5/19/2016Price change$435,000-2.2%$179/sqft
    Source: DixonPacifica Real Estate #3168426 Report a problem
    4/22/2016Listed for sale$445,000+12.1%$184/sqft
    Source: DixonPacifica Real Estate #3168426 Report a problem
    6/6/2014Sold$397,000$164/sqft
    Source: Canopy MLS as distributed by MLS GRID #NCM558509 Report a problem
    4/3/2014Listed for sale$397,000+22.2%$164/sqft
    Source: Marshall Real Estate Inc. #558509 Report a problem
    6/1/2005Sold$325,000+31.8%$134/sqft
    Source: Public Record Report a problem
    5/23/2003Sold$246,500+548.7%$102/sqft
    Source: Public Record Report a problem
    11/27/2002Sold$38,000$16/sqft
    Source: Public Record Report a problem

    Public tax history

    YearProperty taxesTax assessment
    2025$3,764 +7.7%$552,200 +0.8%
    2024$3,493 +3.2%$547,900
    2023$3,386 +4.2%$547,900
    2022$3,249 $547,900
    2021$3,249 +15.9%$547,900 +23.9%
    2020$2,803 +0.7%$442,100 +0.7%
    2019$2,784 $439,100
    2018$2,784 +22.4%$439,100 +34%
    2017$2,274 $327,700
    2016$2,274 $327,700
    2015$2,274 +14.5%$327,700 +14.5%
    2014$1,987 $286,300
    2013-- $286,300 -8.4%
    2012-- $312,600
    2011-- $312,600
    2010-- $312,600
    2009-- $312,600
    2007-- $312,600
    2006-- $312,600 +23.6%
    2004-- $252,900 +429.1%
    2003-- $47,800
    Find assessor info on the county website

    Neighborhood: 28715

    Nearby schools

    GreatSchools rating
    Get a cash offer in 3 minutes
    Find out how much your home could sell for in as little as 3 minutes with a no-obligation cash offer.
    Estimated market value
    $719,600
    Get a cash offer in 3 minutes
    Find out how much your home could sell for in as little as 3 minutes with a no-obligation cash offer.
    Estimated market value
    $719,600