Skip main navigation
Closed
  • $22,000

    411 N 6th St, Toronto, OH 43964

    3beds
    1,232sqft
    Single Family Residence
    Built in 1927
    6,098.4 Square Feet Lot
    $108,300 Zestimate®
    $18/sqft
    $1,581 Estimated rent

    Home value

    $108,300

    $80,000 - $135,000

    $1,581/mo

    Zestimate® history
    Loading
    Loading...

    Owner options

    List your home for rent

    $1,581/mo

    Rent Zestimate®

    Find your next renter with Zillow Rental Manager. Plus, with online applications, you can quickly screen prospective tenants – for free.

    Learn more

    $1,581/mo

    Rent Zestimate®

    Refinance and save

    $112/mo

    Est. payment

    Refinancing to a lower rate could help reduce your monthly payments and save thousands over the life of the loan.

    See today's rates

    $112/mo

    Est. payment

    Explore your selling options

    Work with a Zillow partner agent

    Leverage their expertise and Zillow's premium Showcase listings to get your home seen by more buyers.

    Get started

    List with your own agent

    Get your home in front of millions of buyers by listing it on Zillow.

    Learn how to do it

    Sell it yourself

    Take full control of how buyers see your home on Zillow by listing For Sale by Owner (FSBO).

    List your home

    What's special

    Newer gas furnaceHigh ceilingsDining room
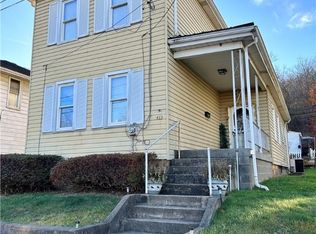
    Fixer Upper!!! With high ceilings, original moldings around room entries and staircase, this home still has hidden potential. On the main floor you will find nicely sized living room, dining room, kitchen, and full bathroom. Once on the second floor you have three bed rooms and a full bath. The lot this home sits on is fairly flat and small enough to be easily maintained but large enough for kid(s) or pets to play in. Unfortunately this two story property is partially gutted due to water damage from a pipe break. The good news is it already has a head start on bringing it back to life. This property has tons of potential as an investment or owner occupied home. Newer gas furnace and electrical has been updated. Call for a tour today

    Zillow last checked:

    Listing updated:

    Listing Provided by:

    Grant Bake (330)476-6077jluckino@cedar-one.com,

    Cedar One Realty

    Bought with:

    Cameron Lamatrice, 2020008313

    Cedar One Realty

    Source: MLS Now,MLS#: 4458680MLS LogoOriginating MLS: East Central Association of REALTORS

    Facts & features

    Interior

    Bedrooms & bathrooms
    • Bedrooms: 3
    • Bathrooms: 2
    • Full bathrooms: 2
    • Main level bathrooms: 1
    Bedroom
    • Level: Second
    Bedroom
    • Level: Second
    Bedroom
    • Level: Second
    Bathroom
    • Description: Flooring: Laminate
    • Level: First
    Dining room
    • Level: First
    Kitchen
    • Level: First
    Living room
    • Features: Fireplace
    • Level: First
    Heating
    • Forced Air, Gas
    Cooling
    • Central Air
    Features
    • Has basement: Yes
    • Has fireplace: No
    Interior area
    • Total structure area: 1,232
    • Total interior livable area: 1,232 sqft
    • Finished area above ground: 1,232

    Property

    Parking
    • Parking features: No Garage, None
    Features
    • Levels: Two
    • Stories: 2
    Lot
    • Size: 6,098 sqft
    Details
    • Parcel number: 1902635000

    Construction

    Type & style
    • Home type: SingleFamily
    • Architectural style: Colonial
    • Property subtype: Single Family Residence
    Materials
    • Aluminum Siding
    • Roof: Asphalt,Fiberglass
    Condition
    • Fixer
    • Year built: 1927

    Utilities & green energy

    • Sewer: Public Sewer
    • Water: Public

    Community & neighborhood

    Location
    • Region: Toronto

    Other

    Other facts
    • Listing terms: Cash

    Price history

    DateEventPrice
    7/19/2023Sold$22,000-21.4%$18/sqft
    Source: MLS Now #4458680 Report a problem
    7/7/2023Pending sale$28,000$23/sqft
    Source: MLS Now #4458680 Report a problem
    6/6/2023Price change$28,000-3.4%$23/sqft
    Source: MLS Now #4458680 Report a problem
    5/15/2023Listed for sale$29,000-3.3%$24/sqft
    Source: MLS Now #4458680 Report a problem
    5/15/2023Listing removed--
    Source: MLS Now #4436639 Report a problem
    3/6/2023Price change$30,000-9.1%$24/sqft
    Source: MLS Now #4436639 Report a problem
    2/14/2023Listed for sale$33,000$27/sqft
    Source: MLS Now #4436639 Report a problem
    2/1/2023Listing removed--
    Source: MLS Now #4382656 Report a problem
    1/27/2023Price change$33,000-5.7%$27/sqft
    Source: MLS Now #4382656 Report a problem
    11/17/2022Listed for sale$35,000$28/sqft
    Source: MLS Now #4382656 Report a problem
    11/9/2022Contingent$35,000$28/sqft
    Source: MLS Now #4382656 Report a problem
    10/3/2022Price change$35,000-12.5%$28/sqft
    Source: MLS Now #4382656 Report a problem
    6/21/2022Listed for sale$40,000$32/sqft
    Source: MLS Now #4382656 Report a problem

    Public tax history

    YearProperty taxesTax assessment
    2024$705 +14.6%$19,610 +23%
    2023$615 0%$15,940
    2022$616 0%$15,940
    2021$616 +2.7%$15,940 +5.1%
    2020$600 -0.5%$15,170
    2019$602 +0.9%$15,170
    2018$597 +6.6%--
    2017$560 -1.2%--
    2016$567 +0.1%--
    2015$567 +5%--
    2014$540 +103.6%--
    2012$265 +169.4%$12,705
    2011$98 --
    2010$98 +23.1%--
    2009$80 --

    Find assessor info on the county website

    Neighborhood: 43964

    Nearby schools

    GreatSchools rating
    Schools provided by the listing agent
    • District: Toronto CSD - 4105

    Source: MLS Now. This data may not be complete. We recommend contacting the local school district to confirm school assignments for this home.