Skip main navigation
Sold for $255,000
  • $255,000

    411 N 7th Ave, Hopewell, VA 23860

    3beds
    1,116sqft
    Single Family Residence
    Built in 1914
    5,998 Square Feet Lot
    $260,000 Zestimate®
    $228/sqft
    $1,695 Estimated rent

    Home value

    $260,000

    Estimated sales range

    Not available

    $1,695/mo

    Zestimate® history
    Loading
    Loading...

    Owner options

    List your home for rent

    $1,695/mo

    Rent Zestimate®

    Find your next renter with Zillow Rental Manager. Plus, with online applications, you can quickly screen prospective tenants – for free.

    Learn more

    $1,695/mo

    Rent Zestimate®

    Refinance and save

    $1,573/mo

    Est. payment

    Refinancing to a lower rate could help reduce your monthly payments and save thousands over the life of the loan.

    See today's rates

    $1,573/mo

    Est. payment

    Explore your selling options

    Work with a Zillow partner agent

    Leverage their expertise and Zillow's premium Showcase listings to get your home seen by more buyers.

    Get started

    List with your own agent

    Get your home in front of millions of buyers by listing it on Zillow.

    Learn how to do it

    Sell it yourself

    Take full control of how buyers see your home on Zillow by listing For Sale by Owner (FSBO).

    List your home

    What's special

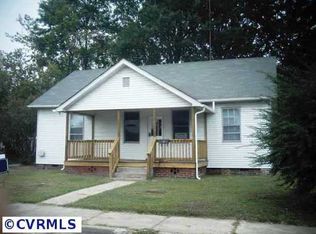
    Welcome home to 411 N. 7th Avenue — a stunning, fully renovated home where modern comfort meets timeless character. This beautifully redesigned 3-bedroom, 2-bath property offers approximately 1,116 square feet of stylish living space, thoughtfully updated from top to bottom for today’s homeowner. Step inside through a beautiful, spacious foyer that immediately sets the tone for what this home has to offer. The open-concept floor plan allows for effortless flow between the living, dining, and kitchen areas, creating an inviting space that’s perfect for entertaining or simply relaxing at home. Large windows fill the home with natural light, showcasing the new luxury vinyl plank flooring, new carpet in the bedrooms, and stunning ornamental molding throughout. The fully updated kitchen is a showstopper, featuring granite countertops, stainless steel appliances, a large eat-in island with granite top, and a cozy morning room — the perfect spot to enjoy your coffee while soaking up the sunlight. The laundry area is conveniently located nearby, and the washer and dryer convey for added ease. Retreat to your spacious primary suite complete with a beautifully updated private bath and ample closet space. Two additional bedrooms and a second fully renovated bathroom offer plenty of room for family, guests, or a home office. Every major system has been addressed for peace of mind — including a brand-new roof, new HVAC system, new water heater, updated electrical panel, and new windows. Outside, enjoy the new rear porch overlooking a large, fenced backyard that offers privacy and room to entertain friends and family. Perfectly situated just minutes from Fort Lee, this home provides a short commute to I-95 and I-295, making travel throughout Central Virginia a breeze. Move-in ready and beautifully updated — all that’s missing is you. Schedule your private tour today and experience all that 411 N. 7th Avenue has to offer!

    Zillow last checked:

    Listing updated:

    Listed by:

    Tracy Girard membership@therealbrokerage.com,

    Real Broker LLC

    Bought with:

    Desiree Dixon, 0225257363

    KW Metro Center

    Source: CVRMLS,MLS#: 2530389MLS LogoOriginating MLS: Central Virginia Regional MLS

    Facts & features

    Interior

    Bedrooms & bathrooms
    • Bedrooms: 3
    • Bathrooms: 2
    • Full bathrooms: 2
    Primary bedroom
    • Description: Fresh paint, ceiling fan, private bath, new carpet
    • Level: First
    • Dimensions: 0 x 0
    Bedroom 2
    • Description: New Carpet, Ceiling fan
    • Level: First
    • Dimensions: 0 x 0
    Bedroom 3
    • Description: New Carpet, Ceiling fan
    • Level: First
    • Dimensions: 0 x 0
    Foyer
    • Description: Spacious Foyer, LVP Flooring
    • Level: First
    • Dimensions: 0 x 0
    Other
    • Description: Tub & Shower
    • Level: First
    Kitchen
    • Description: LVP Floor, Island, Recessed Light, Quartz, C Tops
    • Level: First
    • Dimensions: 0 x 0
    Laundry
    • Description: LVP Flooring, Washer, Drye
    • Level: First
    • Dimensions: 0 x 0
    Living room
    • Description: LVP flooring Ceiling fan Chair rail recessed light
    • Level: First
    • Dimensions: 0 x 0
    Sitting room
    • Description: LVP Flooring, Fresh paint, Natural light
    • Level: First
    • Dimensions: 0 x 0
    Heating
    • Electric
    Cooling
    • Central Air, Electric
    Appliances
    • Included: Dryer, Dishwasher, Exhaust Fan, Electric Cooking, Electric Water Heater, Disposal, Microwave, Refrigerator, Stove, Washer
    • Laundry: Washer Hookup, Dryer Hookup
    Features
    • Bedroom on Main Level, Ceiling Fan(s), Dining Area, Eat-in Kitchen, Granite Counters, Kitchen Island, Main Level Primary, Recessed Lighting
    • Flooring: Partially Carpeted, Vinyl
    • Basement: Crawl Space
    • Attic: Access Only
    Interior area
    • Total interior livable area: 1,116 sqft
    • Finished area above ground: 1,116
    • Finished area below ground: 0

    Property

    Parking
    • Parking features: On Street
    • Has uncovered spaces: Yes
    Features
    • Levels: One
    • Stories: 1
    • Patio & porch: Stoop, Deck
    • Exterior features: Deck, Storage, Shed
    • Pool features: None
    • Fencing: Back Yard,Fenced
    Lot
    • Size: 5,998 Square Feet
    Details
    • Parcel number: 0660020
    • Zoning description: R3

    Construction

    Type & style
    • Home type: SingleFamily
    • Architectural style: Bungalow,Cottage
    • Property subtype: Single Family Residence
    Materials
    • Drywall, Frame, Vinyl Siding
    • Roof: Composition,Shingle
    Condition
    • Resale
    • New construction: No
    • Year built: 1914

    Utilities & green energy

    • Sewer: Public Sewer
    • Water: Public

    Community & HOA

    Community
    • Subdivision: Northwest B Village
    Location
    • Region: Hopewell

    Financial & listing details

    • Price per square foot: $228/sqft
    • Tax assessed value: $100,000
    • Annual tax amount: $1,170
    • Date on market: 12/4/2025
    • Ownership: Individuals
    • Ownership type: Sole Proprietor

    Price history

    DateEventPrice
    2/9/2026Sold$255,000+2%$228/sqft
    Source: CVRMLS #2530389 Report a problem
    1/4/2026Pending sale$249,900$224/sqft
    Source: CVRMLS #2530389 Report a problem
    12/21/2025Price change$249,900-3.8%$224/sqft
    Source: CVRMLS #2530389 Report a problem
    12/2/2025Price change$259,900-1.9%$233/sqft
    Source: CVRMLS #2530389 Report a problem
    11/23/2025Price change$264,900-1.5%$237/sqft
    Source: CVRMLS #2530389 Report a problem
    10/31/2025Listed for sale$269,000+92.2%$241/sqft
    Source: CVRMLS #2530389 Report a problem
    3/28/2025Sold$139,950-3.4%$125/sqft
    Source: CVRMLS #2502963 Report a problem
    2/18/2025Pending sale$144,950$130/sqft
    Source: CVRMLS #2502963 Report a problem
    2/5/2025Listed for sale$144,950$130/sqft
    Source: CVRMLS #2502963 Report a problem
    2/5/2025Listing removed$144,950$130/sqft
    Source: CVRMLS #2430296 Report a problem
    2/4/2025Price change$144,950+3.6%$130/sqft
    Source: CVRMLS #2430296 Report a problem
    12/29/2024Pending sale$139,850$125/sqft
    Source: CVRMLS #2430296 Report a problem
    12/26/2024Listed for sale$139,850$125/sqft
    Source: CVRMLS #2430296 Report a problem
    12/20/2024Pending sale$139,850$125/sqft
    Source: CVRMLS #2430296 Report a problem
    12/18/2024Listed for sale$139,850$125/sqft
    Source: CVRMLS #2430296 Report a problem
    12/5/2024Pending sale$139,850$125/sqft
    Source: CVRMLS #2430296 Report a problem
    11/25/2024Price change$139,850-0.1%$125/sqft
    Source: CVRMLS #2430296 Report a problem
    11/21/2024Listed for sale$139,9500%$125/sqft
    Source: CVRMLS #2430296 Report a problem
    11/15/2024Listing removed$139,995-6%$125/sqft
    Source: CVRMLS #2427064 Report a problem
    11/8/2024Price change$148,950-0.6%$133/sqft
    Source: CVRMLS #2427064 Report a problem
    11/4/2024Listed for sale$149,850$134/sqft
    Source: CVRMLS #2427064 Report a problem
    10/31/2024Pending sale$149,850$134/sqft
    Source: CVRMLS #2427064 Report a problem
    10/28/2024Price change$149,850-0.1%$134/sqft
    Source: CVRMLS #2427064 Report a problem
    10/14/2024Listed for sale$149,950+57.8%$134/sqft
    Source: CVRMLS #2427064 Report a problem
    10/3/2024Sold$95,000$85/sqft
    Source: Public Record Report a problem

    Public tax history

    YearProperty taxesTax assessment
    2025$1,225 +4.7%$104,700 +4.7%
    2024$1,170 +3.5%$100,000
    2023$1,130 +62.6%$100,000 +62.6%
    2022$695 $61,500
    2021$695 +21.8%$61,500 +21.8%
    2020$571 $50,500
    2019$571 -15.4%$50,500 -15.4%
    2018$675 -9.3%$59,700
    2017$744 $59,700 -9.3%
    2016$744 $65,800
    2015$744 +0.4%$65,800 -1.3%
    2014$740 $66,700 -8.9%
    2012-- $73,200
    2011-- $73,200 -1.2%
    2010-- $74,100
    2009-- $74,100 +8.8%
    2008-- $68,100
    2007-- $68,100 +21.6%
    2006-- $56,000 +12%
    2005-- $50,000
    2004-- $50,000
    2003-- $50,000 +6.2%
    2002-- $47,100
    Find assessor info on the county website

    Neighborhood: 23860

    Nearby schools

    GreatSchools rating
    Schools provided by the listing agent
    • Elementary: Copeland
    • Middle: Carter G. Woodson
    • High: Hopewell

    Source: CVRMLS. This data may not be complete. We recommend contacting the local school district to confirm school assignments for this home.

    Get a cash offer in 3 minutes
    Find out how much your home could sell for in as little as 3 minutes with a no-obligation cash offer.
    Estimated market value
    $260,000
    Get a cash offer in 3 minutes
    Find out how much your home could sell for in as little as 3 minutes with a no-obligation cash offer.
    Estimated market value
    $260,000