Skip main navigation
Sold
  • Price Unknown

    411 N Delaware St, Independence, MO 64050

    4beds
    3,146sqft
    Single Family Residence
    Built in 1888
    0.57 Acres Lot
    $302,000 Zestimate®
    $--/sqft
    $1,820 Estimated rent

    Home value

    $302,000

    $278,000 - $329,000

    $1,820/mo

    Zestimate® history
    Loading
    Loading...

    Owner options

    List your home for rent

    $1,820/mo

    Rent Zestimate®

    Find your next renter with Zillow Rental Manager. Plus, with online applications, you can quickly screen prospective tenants – for free.

    Learn more

    $1,820/mo

    Rent Zestimate®

    Refinance and save

    Refinancing to a lower rate could help reduce your monthly payments and save thousands over the life of the loan.

    See today's rates

    Explore your selling options

    Work with a Zillow partner agent

    Leverage their expertise and Zillow's premium Showcase listings to get your home seen by more buyers.

    Get started

    List with your own agent

    Get your home in front of millions of buyers by listing it on Zillow.

    Learn how to do it

    Sell it yourself

    Take full control of how buyers see your home on Zillow by listing For Sale by Owner (FSBO).

    List your home

    What's special

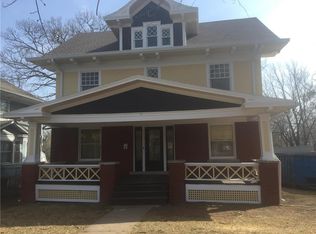
    Charming Victorian Home in McCauley's Park - Home of the Historic Truman District! Welcome to this unique piece of history. Built in 1888, this beauty is nestled in the heart of Independence, known for its rich history and proximity to the esteemed Truman Home. This home is a rare gem that had many updates over the years. The plumbing and electrical systems were updated in 1988, ensuring modern functionality while preserving the home's timeless character. In the same year, the main support beam was replaced, providing peace of mind. Step inside, and you'll be greeted by the grandeur of the winding staircase and 10-foot ceilings. The home boasts 4 nice-sized bedrooms, perfect for growing families or those who desire ample space for guests. Additionally, 2 bathrooms with period-appropriate tubs, add to its beauty. One of the standout features of this home is the presence of 5 original fireplaces. Imagine cozying up to a crackling fire on a chilly fall or winter evening. The elegant double parlors, separated by beautiful, original, pocket doors, offer a versatile layout suitable for various flex space needs. They provide an ideal setting for entertaining guests or simply relaxing in style. For a touch of tranquility, there is a unique mourning room with a fireplace and outside access, which would make a relaxing bedroom or personal hideaway. Outside, the wrap-around porch with stately columns creates a picturesque and inviting charm, perfect for enjoying your morning coffee or an evening sunset. An added touch can be found on the second floor, where a balcony beckons you to take in the surrounding views. The large yard is a must-see! Although this home has served its owners faithfully, it now awaits those who are ready to continue with its preservation. With a little Tender Loving Care (TLC), this home has the potential to again be a masterpiece with historic prominence. Embrace the challenge and create a space that will capture all history lover's hearts!

    Zillow last checked:

    Listing updated:

    Listing Provided by:

    Tammy Goff 816-520-7391,

    Lotus Key Homes LLC

    Bought with:

    Austin New, 2021037312

    RE/MAX Premier Properties

    Source: Heartland MLS as distributed by MLS GRID,MLS#: 2457920MLS Logo

    Facts & features

    Interior

    Bedrooms & bathrooms
    • Bedrooms: 4
    • Bathrooms: 2
    • Full bathrooms: 2
    Primary bedroom
    • Level: Second
    • Area: 204 Square Feet
    • Dimensions: 17 x 12
    Bedroom 2
    • Level: Second
    • Area: 130 Square Feet
    • Dimensions: 10 x 13
    Bedroom 3
    • Features: Fireplace
    • Level: Second
    • Area: 285 Square Feet
    • Dimensions: 15 x 10
    Other
    • Level: Third
    • Area: 342 Square Feet
    • Dimensions: 38 x 9
    Dining room
    • Features: Fireplace
    • Level: First
    • Area: 168 Square Feet
    • Dimensions: 12 x 14
    Family room
    • Features: Fireplace
    • Level: First
    • Area: 210 Square Feet
    • Dimensions: 14 x 15
    Kitchen
    • Level: First
    • Area: 108 Square Feet
    • Dimensions: 12 x 9
    Other
    • Level: Second
    • Area: 120 Square Feet
    • Dimensions: 12 x 10
    Living room
    • Features: Fireplace
    • Level: First
    • Area: 210 Square Feet
    • Dimensions: 14 x 15
    Other
    • Level: First
    • Area: 55 Square Feet
    • Dimensions: 11 x 5
    Sitting room
    • Level: Second
    • Area: 54 Square Feet
    • Dimensions: 6 x 9
    Heating
    • Forced Air
    Cooling
    • Electric
    Appliances
    • Included: Disposal, Exhaust Fan
    • Laundry: In Basement
    Features
    • Custom Cabinets, Pantry
    • Flooring: Wood
    • Doors: Storm Door(s)
    • Basement: Full,Interior Entry,Stone/Rock
    • Attic: Expandable
    • Number of fireplaces: 5
    • Fireplace features: Dining Room, Family Room, Hearth Room, Master Bedroom
    Interior area
    • Total structure area: 3,146
    • Total interior livable area: 3,146 sqft
    • Finished area above ground: 3,146

    Property

    Parking
    • Total spaces: 1
    • Parking features: Detached, Off Street
    • Garage spaces: 1
    Features
    • Patio & porch: Covered, Porch
    • Fencing: Metal,Partial
    Lot
    • Size: 0.57 Acres
    • Dimensions: 83 x 297
    • Features: Acreage, City Lot
    Details
    • Additional structures: Shed(s)
    • Parcel number: 26310221200000000
    • Special conditions: As Is

    Construction

    Type & style
    • Home type: SingleFamily
    • Architectural style: Victorian
    • Property subtype: Single Family Residence
    Materials
    • Frame
    • Roof: Composition
    Condition
    • Year built: 1888

    Utilities & green energy

    • Sewer: Public Sewer
    • Water: Public

    Community & neighborhood

    Location
    • Region: Independence
    • Subdivision: Mc Cauley's Park

    Other

    Other facts
    • Listing terms: Cash,Conventional
    • Ownership: Private
    • Road surface type: Paved

    Price history

    DateEventPrice
    10/20/2023Sold--
    Source: Heartland MLS as distributed by MLS GRID #2457920 Report a problem
    10/9/2023Contingent$279,900$89/sqft
    Source: Heartland MLS as distributed by MLS GRID #2457920 Report a problem
    10/6/2023Listed for sale$279,900$89/sqft
    Source: Heartland MLS as distributed by MLS GRID #2457920 Report a problem

    Public tax history

    Tax history is unavailable.

    Neighborhood: McCoy

    Nearby schools

    GreatSchools rating
    Schools provided by the listing agent
    • Elementary: Bryant
    • Middle: Bingham
    • High: William Chrisman

    Source: Heartland MLS as distributed by MLS GRID. This data may not be complete. We recommend contacting the local school district to confirm school assignments for this home.

    Get a cash offer in 3 minutes
    Find out how much your home could sell for in as little as 3 minutes with a no-obligation cash offer.
    Estimated market value
    $302,000
    Get a cash offer in 3 minutes
    Find out how much your home could sell for in as little as 3 minutes with a no-obligation cash offer.
    Estimated market value
    $302,000