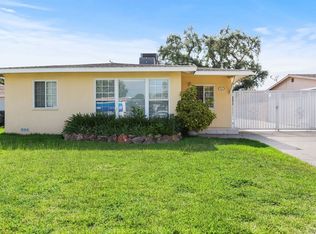
Welcome to 411 N Ellen Drive, an exceptional home in West Covina, where the essence of thoughtful design meets the ease of Southern California living. This property boasts 4 bedrooms and 2 bathrooms across 1,646 sq ft of living space, all set within a generous 8,090 sq ft lot, offering ample room for both indoor and outdoor enjoyment and entertainment. Inside, the home is a canvas of calming neutral tones and natural light, creating an inviting atmosphere throughout. At the heart of the home is the open-concept kitchen, equipped with stainless steel appliances, granite counters, and a wine fridge, it is perfectly positioned with the living room in full view. The indoor living space extends effortlessly through double sliding glass doors to the backyard, which emerges as a true highlight. Here, a spacious covered patio encompasses a custom-built wraparound bar, fireplace, and varied seating options for gatherings of any size; a fire pit and string lights finish the transformation of the space into an entertainer's dream. The large grassy area adds a touch of tranquility and space for leisure or lawn games, epitomizing the indoor-outdoor lifestyle that is so iconic to Southern California. Accommodations include a master suite, which offers an en-suite bathroom and provides a private escape within the home. This residence also features an attached 2-car garage and a spacious driveway, ensuring practicality matches its aesthetic appeal. Conveniently positioned just minutes away from local favorites, including Porto’s, this home not only captivates with its design and amenities but also with its location, combining culinary delights with the charm of the neighborhood. Situated within the reputable Covina-Valley Unified School District and close to essential shopping and freeway access, 411 N Ellen Drive blends convenience, style, and the laid-back lifestyle that defines Southern California.
Sold for $941,000
Listed by: Coldwell Banker Res Laguna Nig • Kiro Awad • Contact: 714-677-7769
Bought with: Coldwell Banker Res Laguna Nig
$941,000
411 N Ellen Dr, West Covina, CA 91790
4beds
1,646sqft
Single Family Residence
Built in 1953
8,090 Square Feet Lot
$951,500 Zestimate®
$572/sqft
$3,353 Estimated rent
Home value
$951,500
$904,000 - $999,000
$3,353/mo
Zestimate® history
Owner options
List your home for rent
$3,353/mo
Rent Zestimate®
Find your next renter with Zillow Rental Manager. Plus, with online applications, you can quickly screen prospective tenants – for free.
$3,353/mo
Rent Zestimate®
Refinance and save
$5,990/mo
Est. payment
Refinancing to a lower rate could help reduce your monthly payments and save thousands over the life of the loan.
$5,990/mo
Est. payment
Explore your selling options
Work with a Zillow partner agent
Leverage their expertise and Zillow's premium Showcase listings to get your home seen by more buyers.
Get startedList with your own agent
Get your home in front of millions of buyers by listing it on Zillow.
Learn how to do itSell it yourself
Take full control of how buyers see your home on Zillow by listing For Sale by Owner (FSBO).
List your homeWhat's special
Large grassy areaVaried seating optionsSouthern california livingWine fridgeMaster suiteNatural lightFreeway access
Zillow last checked:
Listing updated:
Listed by:
Kiro Awad DRE #02031055 714-677-7769,
Coldwell Banker Res Laguna Nig,
Mary Awad DRE #02069741,
Coldwell Banker Res Laguna Nig
Bought with:
Mary Awad, DRE #02069741
Coldwell Banker Res Laguna Nig
Kiro Awad, DRE #02031055
Coldwell Banker Res Laguna Nig
Source: CRMLS,MLS#: SW24070714 Originating MLS: California Regional MLS
Originating MLS: California Regional MLSFacts & features
Interior
Bedrooms & bathrooms
- Bedrooms: 4
- Bathrooms: 2
- Full bathrooms: 2
- Main level bathrooms: 2
- Main level bedrooms: 4
Rooms
- Room types: Bedroom, Family Room, Kitchen, Living Room, Primary Bathroom, Primary Bedroom
Primary bedroom
- Features: Main Level Primary
Bedroom
- Features: Bedroom on Main Level
Bedroom
- Features: All Bedrooms Down
Bathroom
- Features: Bathroom Exhaust Fan, Separate Shower, Tub Shower, Walk-In Shower
Kitchen
- Features: Granite Counters, Kitchen/Family Room Combo
Heating
- Central
Cooling
- Central Air
Appliances
- Included: Dishwasher, Gas Cooktop, Gas Oven, Gas Range, Microwave
- Laundry: Gas Dryer Hookup, In Garage
Features
- Ceiling Fan(s), Granite Counters, High Ceilings, Open Floorplan, All Bedrooms Down, Bedroom on Main Level, Main Level Primary
- Flooring: Vinyl
- Windows: Shutters
- Has fireplace: Yes
- Fireplace features: Gas, Outside
- Common walls with other units/homes: No Common Walls
Interior area
- Total interior livable area: 1,646 sqft
Property
Parking
- Total spaces: 2
- Parking features: Driveway, Garage
- Attached garage spaces: 2
Accessibility
- Accessibility features: None
Features
- Levels: One
- Stories: 1
- Entry location: Main
- Patio & porch: Covered, Front Porch
- Exterior features: Fire Pit
- Pool features: None
- Spa features: None
- Fencing: Wood
- Has view: Yes
- View description: None
Lot
- Size: 8,090 Square Feet
- Features: 0-1 Unit/Acre
Details
- Parcel number: 8457010015
- Zoning: WCR17500*
- Special conditions: Standard
Construction
Type & style
- Home type: SingleFamily
- Property subtype: Single Family Residence
Materials
- Roof: Tar/Gravel
Condition
- Updated/Remodeled,Turnkey
- New construction: No
- Year built: 1953
Utilities & green energy
- Electric: 220 Volts in Garage
- Sewer: Public Sewer
- Water: Public
- Utilities for property: None
Community & HOA
Community
- Features: Storm Drain(s), Sidewalks
Location
- Region: West Covina
Financial & listing details
- Price per square foot: $572/sqft
- Tax assessed value: $979,016
- Date on market: 4/10/2024
- Cumulative days on market: 6 days
- Listing terms: Cash,Cash to Existing Loan,Cash to New Loan,Conventional,1031 Exchange,FHA,Fannie Mae,VA Loan
- Exclusions: Washer, dryer, refrigerator
Price history
| Date | Event | Price |
|---|---|---|
| 5/15/2024 | Sold | $941,000+7.5%$572/sqft |
Source:  CRMLS #SW24070714 Report a problem CRMLS #SW24070714 Report a problem | ||
| 4/19/2024 | Pending sale | $875,000+38.9%$532/sqft |
Source: CRMLS #SW24070714 Report a problem | ||
| 7/3/2018 | Sold | $630,000$383/sqft |
Source: Public Record Report a problem | ||
| 6/7/2018 | Pending sale | $630,000$383/sqft |
Source: The Associates Realty Group #IG18125729 Report a problem | ||
| 5/29/2018 | Listed for sale | $630,000+159.8%$383/sqft |
Source: The Associates Realty Group #IG18125729 Report a problem | ||
| 11/25/2002 | Sold | $242,500+79.6%$147/sqft |
Source: Public Record Report a problem | ||
| 6/25/1996 | Sold | $135,000-6.9%$82/sqft |
Source: Public Record Report a problem | ||
| 2/29/1996 | Sold | $145,000$88/sqft |
Source: Public Record Report a problem | ||
Public tax history
| Year | Property taxes | Tax assessment |
|---|---|---|
| 2026 | -- | $979,016 +2% |
| 2025 | $11,968 +39.8% | $959,820 +39.3% |
| 2024 | $8,563 +1.5% | $688,994 +2% |
| 2023 | $8,437 +1.4% | $675,485 +2% |
| 2022 | $8,323 +1.5% | $662,241 +2% |
| 2021 | $8,200 +1.4% | $649,257 +1% |
| 2020 | $8,084 | $642,600 +2% |
| 2019 | $8,084 +70.7% | $630,000 +68.5% |
| 2018 | $4,736 | $373,865 +2% |
| 2017 | $4,736 +1.9% | $366,536 +2% |
| 2016 | $4,649 +4.3% | $359,350 +1.5% |
| 2015 | $4,456 +24.5% | $353,953 +23.5% |
| 2014 | $3,579 | $286,500 +2.5% |
| 2012 | -- | $279,615 +2% |
| 2011 | -- | $274,133 +0.8% |
| 2010 | -- | $272,085 -0.2% |
| 2009 | -- | $272,732 +2% |
| 2008 | -- | $267,385 +2% |
| 2007 | -- | $262,143 +2% |
| 2006 | -- | $257,004 |
| 2005 | -- | $257,004 +4% |
| 2004 | -- | $247,026 +1.9% |
| 2003 | -- | $242,500 +59.7% |
| 2002 | -- | $151,807 +4% |
| 2000 | -- | $145,915 |
Find assessor info on the county website
Neighborhood: 91790
Nearby homes
- $825,0004 bd2 ba1.8k sqft415 N Ellen Dr, West Covina, CA 91790Off Market
- $778,1003 bd2 ba1.2k sqft405 N Ellen Dr, West Covina, CA 91790Off Market

- $809,4004 bd2 ba1.6k sqft401 N Ellen Dr, West Covina, CA 91790Off Market
- $881,0004 bd2 ba1.5k sqft421 N Ellen Dr, West Covina, CA 91790Off Market
- $850,2003 bd3 ba1.7k sqft410 N Walnuthaven Dr, West Covina, CA 91790Off Market
- $806,9003 bd2 ba1.4k sqft416 N Walnuthaven Dr, West Covina, CA 91790Off Market
- $761,1003 bd2 ba1k sqft406 N Walnuthaven Dr, West Covina, CA 91790Off Market
- $800,2003 bd2 ba1.2k sqft422 N Walnuthaven Dr, West Covina, CA 91790Off Market
Nearby schools
GreatSchools rating
- 5/10Rowland Avenue Elementary SchoolGrades: K-5Distance: 0.8 mi
- 4/10Traweek Middle SchoolGrades: 6-8Distance: 1.6 mi
- 7/10Covina High SchoolGrades: 9-12Distance: 1.8 mi
Schools provided by the listing agent
- Elementary: Rowland
- Middle: Traweek
- High: Covina
Source: CRMLS. This data may not be complete. We recommend contacting the local school district to confirm school assignments for this home.
Get a cash offer in 3 minutes
Find out how much your home could sell for in as little as 3 minutes with a no-obligation cash offer.
Estimated market value
$951,500
Get a cash offer in 3 minutes
Find out how much your home could sell for in as little as 3 minutes with a no-obligation cash offer.
Estimated market value
$951,500
- California
- Los Angeles County
- West Covina
- 91790
- 411 N Ellen Dr
Nearby cities
Nearby zip codes
Other West Covina Topics
