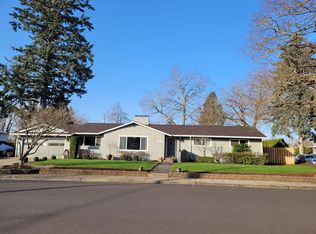
Welcome to a home where timeless charm meets everyday convenience, perfectly nestled in the heart of Canby. This beautifully maintained Cape Cod offers 2,551 square feet of warmth, character, and thoughtfully designed living space—all just moments from everything that makes this community so special.Picture your mornings beginning with a peaceful stroll to Wait Park, coffee in hand from your favorite local café, followed by an easy walk to nearby shops, restaurants, the library, and top-rated schools. This is small-town living at its finest—where lifestyle, connection, and convenience effortlessly come together. Step inside and you’re immediately welcomed by a spacious, light-filled living room designed for gathering and making memories. Whether it’s cozy evenings by the fire, festive holiday celebrations, or hosting friends for game night, this home offers the perfect backdrop for every occasion. The layout flows seamlessly, creating an inviting and functional space that feels both comfortable and elevated.Continue outside and discover an extension of your living space that can be enjoyed year-round. The covered patio sets the stage for summer barbecues, crisp fall evenings under glowing string lights, or simply unwinding in the hot tub after a long day. It’s a private retreat that feels worlds away—yet right at home. With three bedrooms and two baths, this home offers incredible flexibility to fit your lifestyle—whether you need space for guests, a dedicated home office, or room to grow. And when it comes to storage and versatility, this property truly shines. The oversized garage provides abundant space, complete with a second story that’s perfect for hobbies, a workshop, seasonal décor, or all the extras that come with an active and vibrant lifestyle.Every detail of this home reflects pride of ownership and thoughtful care, creating a space that is as functional as it is charming. This is more than a home… it’s the lifestyle you’ve been waiting for.
Sold
Zillow last checked:
Listing updated:
Bought with:
Andrew Harris, 201214054
eXp Realty, LLC
Source: RMLS (OR),MLS#: 381414175
Price history
| Date | Event | Price |
|---|---|---|
| 4/28/2026 | Sold | $563,795-4.3%$221/sqft |
Source:  RMLS (OR) #381414175 Report a problem RMLS (OR) #381414175 Report a problem | ||
| 4/7/2026 | Pending sale | $589,000$231/sqft |
Source: RMLS (OR) #381414175 Report a problem | ||
| 3/19/2026 | Listed for sale | $589,000+21.4%$231/sqft |
Source: RMLS (OR) #381414175 Report a problem | ||
| 11/10/2020 | Sold | $485,000-2.8%$190/sqft |
Source: RMLS (OR) #20097133 Report a problem | ||
| 10/13/2020 | Pending sale | $499,000$196/sqft |
Source: Keller Williams Realty Portland Premiere #20097133 Report a problem | ||
| 9/30/2020 | Listed for sale | $499,000$196/sqft |
Source: Keller Williams Realty Portland Premiere #20097133 Report a problem | ||
| 9/26/2020 | Pending sale | $499,000$196/sqft |
Source: Keller Williams Realty Portland Premiere #20097133 Report a problem | ||
| 9/11/2020 | Listed for sale | $499,000$196/sqft |
Source: Keller Williams Realty Portland Premiere #20097133 Report a problem | ||
| 8/30/2020 | Pending sale | $499,000$196/sqft |
Source: Keller Williams Realty Portland Premiere #20097133 Report a problem | ||
| 8/28/2020 | Listed for sale | $499,000+188.4%$196/sqft |
Source: Keller Williams Realty Portland Premiere #20097133 Report a problem | ||
| 8/24/2001 | Sold | $173,000$68/sqft |
Source: Public Record Report a problem | ||
Get a cash offer in 3 minutes
Find out how much your home could sell for in as little as 3 minutes with a no-obligation cash offer.
Estimated market value
$553,900
