Charming Harbor Country Vacation Home... just 2 blocks from quaint and vibrant downtown Three Oaks, Michigan. This lovely home with a classic front porch sits on an extra large 52ft x 200+ft city lot. The huge back yard offers great outdoor space for games, (a future pool?) and an expansive open deck to entertain family and friends. The entire house has been beautifully renovated, including gleaming hardwood floors, a bright and open eat-in kitchen with all new appliances and energy efficient new HVAC, HWH, W/D. With 4 bedrooms and 1.5 baths, there remains potential for finishing touches to truly make this place your own. This home feels bright and open...while retaining its cozy vintage charm. The property also offers great potential for rental income(see STR requirements). Just a stroll away from theaters, shops and restaurants and minutes from Lake Michigan beaches...this peaceful year round get-a-way can be yours to enjoy for all four seasons.. 75 minutes from downtown Chicago.
Active backup
Price cut: $34K (8/17)
$415,000
411 N Elm St, Three Oaks, MI 49128
4beds
1,518sqft
Single Family Residence
Built in 1910
0.31 Acres Lot
$-- Zestimate®
$273/sqft
$-- HOA
What's special
Classic front porchEnergy efficient new hvacBeautifully renovatedGleaming hardwood floorsCozy vintage charmAll new appliances
- 84 days
- 49
- 0
Zillow last checked:
Listing updated:
Listed by:
Megan VanVlierbergen 312-543-2824,
Megan Rose Van Vlierbergen 312-543-2824
Source: MichRIC,MLS#: 26036637
Facts & features
Interior
Bedrooms & bathrooms
- Bedrooms: 4
- Bathrooms: 2
- Full bathrooms: 1
- 1/2 bathrooms: 1
- Main level bedrooms: 2
Primary bedroom
- Level: Main
- Area: 198
- Dimensions: 18.00 x 11.00
Bedroom 2
- Level: Main
- Area: 90
- Dimensions: 9.00 x 10.00
Bedroom 3
- Level: Upper
- Area: 165
- Dimensions: 15.00 x 11.00
Bedroom 4
- Level: Upper
- Area: 120
- Dimensions: 10.00 x 12.00
Dining room
- Description: Formal
- Level: Main
- Area: 110
- Dimensions: 11.00 x 10.00
Family room
- Level: Main
- Area: 130
- Dimensions: 10.00 x 13.00
Kitchen
- Level: Main
- Area: 117
- Dimensions: 13.00 x 9.00
Living room
- Level: Main
- Area: 192
- Dimensions: 12.00 x 16.00
Heating
- Forced Air
Cooling
- Central Air
Appliances
- Included: Built-In Electric Oven, Dishwasher, Dryer, Microwave, Range, Refrigerator, Washer
- Laundry: In Basement, Laundry Room, Lower Level
Features
- Eat-in Kitchen, Pantry
- Flooring: Carpet, Tile, Vinyl, Wood
- Windows: Storms, Screens, Insulated Windows, Window Treatments
- Basement: Partial
- Has fireplace: No
Interior area
- Total structure area: 1,518
- Total interior livable area: 1,518 sqft
- Finished area below ground: 350
Property
Parking
- Total spaces: 1
- Parking features: Garage Faces Front, Garage Door Opener, Attached
- Garage spaces: 1
Features
- Stories: 2
- Exterior features: Other
Lot
- Size: 0.31 Acres
- Dimensions: 53 x 210
- Features: Level, Sidewalk, Wooded, Ground Cover, Shrubs/Hedges
Details
- Additional structures: Shed(s)
- Parcel number: 114760000001010
- Zoning description: R
Construction
Type & style
- Home type: SingleFamily
- Architectural style: Cabin,Craftsman,Farmhouse,Historic,Traditional,Other
- Property subtype: Single Family Residence
Materials
- Vinyl Siding
- Roof: Asphalt,Composition
Condition
- New construction: No
- Year built: 1910
Utilities & green energy
- Sewer: Public Sewer, Storm Sewer
- Water: Public
- Utilities for property: Phone Available, Natural Gas Available, Electricity Available, Cable Available, Natural Gas Connected
Community & HOA
Community
- Security: Smoke Detector(s)
Location
- Region: Three Oaks
Financial & listing details
- Price per square foot: $273/sqft
- Tax assessed value: $121,282
- Annual tax amount: $4,906
- Date on market: 7/16/2026
- Listing terms: Cash,Conventional
- Electric utility on property: Yes
- Road surface type: Paved
Estimated market value
Not available
Estimated sales range
Not available
Not available
Price history
| Date | Event | Price |
|---|---|---|
| 9/8/2026 | Contingent | $415,000$273/sqft |
Source:  MichRIC #26036637 Report a problem MichRIC #26036637 Report a problem | ||
| 8/17/2026 | Price change | $415,000-7.6%$273/sqft |
Source: MichRIC #26036637 Report a problem | ||
| 7/16/2026 | Listed for sale | $449,000+360.5%$296/sqft |
Source: MichRIC #26036637 Report a problem | ||
| 6/30/2000 | Sold | $97,500$64/sqft |
Source: Agent Provided Report a problem | ||
Public tax history
| Year | Property taxes | Tax assessment |
|---|---|---|
| 2025 | $4,773 +4.9% | $143,800 +9.9% |
| 2024 | $4,548 | $130,800 -3% |
| 2023 | -- | $134,800 +26.3% |
| 2022 | $1,358 | $106,700 +47.4% |
| 2021 | -- | $72,400 +29.1% |
| 2020 | $1,211 +2.2% | $56,100 +0.2% |
| 2019 | $1,185 +1.8% | $56,000 -0.4% |
| 2018 | $1,165 +1.8% | $56,200 -0.7% |
| 2017 | $1,144 +0.2% | $56,583 +1.9% |
| 2016 | $1,142 +237.4% | $55,521 +67.3% |
| 2015 | $339 | $33,181 +6.6% |
| 2014 | -- | $31,115 -3.9% |
| 2013 | -- | $32,389 +7% |
| 2012 | -- | $30,271 -19.4% |
| 2011 | -- | $37,568 -32.3% |
| 2010 | -- | $55,454 -5.1% |
| 2009 | -- | $58,454 -2.6% |
| 2008 | -- | $60,000 +4.5% |
| 2007 | -- | $57,400 +13% |
| 2006 | -- | $50,800 +9.2% |
| 2005 | -- | $46,500 +8.4% |
| 2004 | -- | $42,900 |
| 2003 | -- | $42,900 |
| 2002 | -- | $42,900 +4.6% |
| 2001 | -- | $41,000 |
Find assessor info on the county website
Monthly payment
Est. payment
Payment breakdown
Explore the cost of this home by adjusting the details. Changes won't be saved.Climate risks
Neighborhood: 49128
Nearby schools
Schools provided by the listing agent
- Elementary: Three Oaks Elementary School
- Middle: River Valley Middlehigh School
- High: River Valley Middlehigh School
Source: MichRIC. This data may not be complete. We recommend contacting the local school district to confirm school assignments for this home.
Similar homes
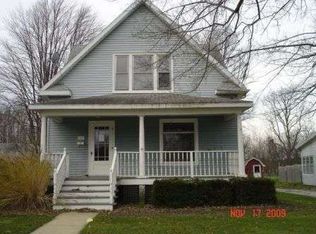
- $399,9003 bd2 ba1.2k sqft408 N Elm St, Three Oaks, MI 49128For Sale

 MLS ID #26026597, Neil Hackler, Engel & Volkers Shoreline. MichRIC
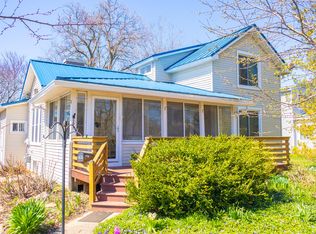
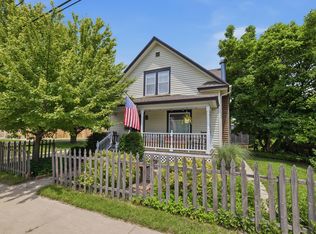
 - $429,0003 bd2 ba1.8k sqft24 Ash St W, Three Oaks, MI 49128For Sale
 MLS ID #26033767, Elisha Taylor, @properties Christie's International R.E.. MichRIC
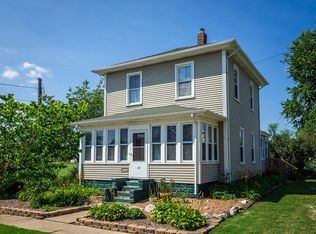
 - $399,0003 bd2 ba1.8k sqft24 Linden St W, Three Oaks, MI 49128For Sale
 MLS ID #26041093, Tammy Grayson, Keller Williams Realty SWM. MichRIC
 - $389,0003 bd2 ba1.7k sqft104 Locust St E, Three Oaks, MI 49128For Sale
 MLS ID #26013127, Ronald Zarantenello, @properties Christie's International R.E.. MichRIC
 - $524,9003 bd3 ba1.8k sqft110 Sycamore St E, Three Oaks, MI 49128For SaleMLS ID #26050408, Armida Sopa, Keller Williams Realty SWM. MichRIC
- $319,9003 bd3 ba1.9k sqft710 S Elm St, Three Oaks, MI 49128For SaleMLS ID #26012996, Mark Donnelly, RE/MAX Harbor Country @ New Buffalo. MichRIC
- $425,0004 bd2 ba1.9k sqft16002 Lakeside Rd, Union Pier, MI 49129For SaleMLS ID #26028187, Daniel Cortes, The Shore Real Estate Group. MichRIC
- $275,0003 bd2 ba1.3k sqft314 Magnolia St, Three Oaks, MI 49128For SaleMLS ID #26034640, Neil Hackler, Engel & Volkers Shoreline. MichRIC
- $420,0004 bd3 ba1.6k sqft2569 Ridgewood Trl, Berrien Springs, MI 49103For SaleMLS ID #26052702, Sharon L Straw, The Shore Real Estate Group. MichRIC
- $229,5003 bd1 ba1.3k sqft500 Sherwood St, Three Oaks, MI 49128For SaleMLS ID #26018605, Maggie Olson, Cressy & Everett R.E. of Harbor Country. MichRIC
- $375,0003 bd3 ba1.8k sqft3262 W Wagner Rd, Buchanan, MI 49107For SaleMLS ID #26019631, Andrew Dow, Cressy & Everett R.E. of Harbor Country. MichRIC
- $255,0004 bd1 ba1.3k sqft3334 W Glendora Rd, Three Oaks, MI 49128For SaleMLS ID #26042294, Jeffrey Penick, RE/MAX Perrett Associates. MichRIC
- $287,0002 bd1 ba909 sqft607 Sherwood Ave, Three Oaks, MI 49128For SaleMLS ID #26013242, Renny Mills, @properties Christie's International R.E.. MichRIC
- $329,9003 bd3 ba1.4k sqft114 E Southeastern St, Galien, MI 49113For SaleMLS ID #26037547, Angela Reichert, RE/MAX Harbor Country @ New Buffalo. MichRIC
- $460,0003 bd2 ba2.1k sqft2311 E Glendora Rd, Buchanan, MI 49107For SaleMLS ID #26033975, Michael George Lirones, Gold Realty. MichRIC
