Skip main navigation
Sold
  • $395,000

    411 N Forest Ave, Muncie, IN 47304

    4beds
    5,653sqft
    Residential, Single Family Residence
    Built in 1965
    0.33 Acres Lot
    $398,800 Zestimate®
    $70/sqft
    $2,816 Estimated rent

    Home value

    $398,800

    $331,000 - $479,000

    $2,816/mo

    Zestimate® history
    Loading
    Loading...

    Owner options

    List your home for rent

    $2,816/mo

    Rent Zestimate®

    Find your next renter with Zillow Rental Manager. Plus, with online applications, you can quickly screen prospective tenants – for free.

    Learn more

    $2,816/mo

    Rent Zestimate®

    Refinance and save

    $2,418/mo

    Est. payment

    Refinancing to a lower rate could help reduce your monthly payments and save thousands over the life of the loan.

    See today's rates

    $2,418/mo

    Est. payment

    Explore your selling options

    Work with a Zillow partner agent

    Leverage their expertise and Zillow's premium Showcase listings to get your home seen by more buyers.

    Get started

    List with your own agent

    Get your home in front of millions of buyers by listing it on Zillow.

    Learn how to do it

    Sell it yourself

    Take full control of how buyers see your home on Zillow by listing For Sale by Owner (FSBO).

    List your home

    What's special

    Finished basementGenerously sized bedroomsCambria quartz countertopsAbundant closetsSeparate flex spacesBubble-rock water featureIndoor-outdoor living
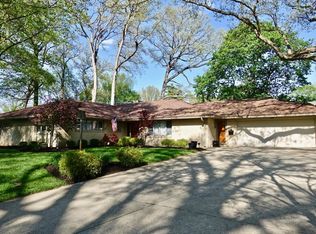
    Welcome home to this beautifully renovated 4BR/3.5BA home with a 2-car garage offering outstanding storage, function, and indoor-outdoor living. The kitchen opens to the family room for easy entertaining and features Cambria quartz countertops; additional Cambria quartz surfaces are found in the primary bath and laundry room. Generously sized bedrooms and abundant closets keep everything organized, while a large, well-designed laundry room streamlines daily routines. Separate flex spaces set apart from the main family room which work perfectly for an office, play area, gaming room, or hobbies. When you step into the finished basement you will discover a versatile space designed for both relaxation and recreation. With multiple rooms, this level is perfect for creating your own entertainment hub, home gym, or private retreat. A highlight of the space is the custom-built kids' clubhouse-an imaginative indoor play area made for nonstop fun and endless adventures. Thoughtfully designed to spark creativity, the clubhouse is also fully removable should the new owners prefer to reconfigure the area to suit their needs. Whether you're hosting game nights, working out, or giving the kids their own dedicated hangout, this basement is built to adapt to your lifestyle. Outside, enjoy a large concrete back patio with a bubble-rock water feature and rock-landscaped beds; a newly poured concrete driveway, sidewalk, and front porch add additional curb appeal. New HVAC in 2023. Thoughtfully renovated over the last decade, this home blends modern finishes with practical livability. Truly move-in ready and waiting for you!

    Zillow last checked:

    Listing updated:

    Listed by:

    Austin Rich 765-749-4546,

    NextHome Elite Real Estate

    Bought with:

    Richard Lee

    RE/MAX Real Estate Groups

    Source: MIBOR as distributed by MLS GRID,MLS#: 22064227MLS Logo

    Facts & features

    Interior

    Bedrooms & bathrooms
    • Bedrooms: 4
    • Bathrooms: 4
    • Full bathrooms: 3
    • 1/2 bathrooms: 1
    • Main level bathrooms: 2
    Primary bedroom
    • Level: Upper
    • Area: 304 Square Feet
    • Dimensions: 19x16
    Bedroom 2
    • Level: Upper
    • Area: 176 Square Feet
    • Dimensions: 16x11
    Bedroom 3
    • Level: Upper
    • Area: 182 Square Feet
    • Dimensions: 14x13
    Bedroom 4
    • Level: Upper
    • Area: 180 Square Feet
    • Dimensions: 15x12
    Dining room
    • Features: Tile-Ceramic
    • Level: Main
    • Area: 156 Square Feet
    • Dimensions: 13x12
    Kitchen
    • Features: Tile-Ceramic
    • Level: Main
    • Area: 168 Square Feet
    • Dimensions: 14x12
    Living room
    • Features: Tile-Ceramic
    • Level: Main
    • Area: 459 Square Feet
    • Dimensions: 27x17
    Heating
    • Natural Gas, Forced Air
    Cooling
    • Central Air
    Appliances
    • Included: Electric Cooktop, Dishwasher, Microwave, Double Oven, Refrigerator, Other
    • Laundry: Main Level
    Features
    • Breakfast Bar, Built-in Features, Kitchen Island, Entrance Foyer, Ceiling Fan(s), Eat-in Kitchen, Wired for Data, Pantry, Supplemental Storage, Walk-In Closet(s)
    • Basement: Partially Finished
    Interior area
    • Total structure area: 5,653
    • Total interior livable area: 5,653 sqft
    • Finished area below ground: 917

    Property

    Parking
    • Total spaces: 2
    • Parking features: Attached, Concrete
    • Attached garage spaces: 2
    Features
    • Levels: Two
    • Stories: 2
    • Patio & porch: Patio
    • Exterior features: Fire Pit, Playground, Water Feature Fountain
    Lot
    • Size: 0.33 Acres
    • Features: Irregular Lot
    Details
    • Additional structures: Storage
    • Parcel number: 181107433008000003
    • Horse amenities: None

    Construction

    Type & style
    • Home type: SingleFamily
    • Architectural style: Other
    • Property subtype: Residential, Single Family Residence
    Materials
    • Brick, Shingle Siding
    • Foundation: Partial
    Condition
    • Updated/Remodeled
    • New construction: No
    • Year built: 1965

    Utilities & green energy

    • Water: Public
    • Utilities for property: Electricity Connected

    Community & HOA

    Community
    • Security: Security System Owned
    • Subdivision: Gatewood
    HOA
    • Has HOA: No
    Location
    • Region: Muncie

    Financial & listing details

    • Price per square foot: $70/sqft
    • Tax assessed value: $348,900
    • Annual tax amount: $2,700
    • Date on market: 9/22/2025
    • Cumulative days on market: 22 days
    • Electric utility on property: Yes

    Price history

    DateEventPrice
    11/12/2025Sold$395,000-4.7%$70/sqft
    Source: MIBOR as distributed by MLS GRID #22064227 Report a problem
    10/15/2025Pending sale$414,500
    Source: IRMLS #202537715 Report a problem
    9/18/2025Listed for sale$414,500+151.2%
    Source: IRMLS #202537715 Report a problem
    2/20/2015Sold$165,000-5.7%$29/sqft
    Source: Agent Provided Report a problem
    1/9/2015Price change$174,900-2.8%$31/sqft
    Source: Coldwell Banker Lunsford Real Estate #201446370 Report a problem
    11/18/2014Price change$179,900-2.7%$32/sqft
    Source: Coldwell Banker Lunsford Real Estate #201446370 Report a problem
    10/22/2014Listed for sale$184,900$33/sqft
    Source: Coldwell Banker Lunsford Real Estate #201446370 Report a problem

    Public tax history

    YearProperty taxesTax assessment
    2025$2,700 0%$348,900 +29.2%
    2024$2,700 -1%$270,000 +0.9%
    2023$2,727 +17.3%$267,600 -1%
    2022$2,325 0%$270,300 +17.5%
    2021$2,325 +6.8%$230,100
    2020$2,177 +14.3%$230,100 +6.9%
    2019$1,904 -2.9%$215,300 +13.1%
    2018$1,960 $190,400 +2.8%
    2017$1,960 -47.2%$185,200
    2016$3,710 -1.9%$185,200 -7.4%
    2014$3,782 +90.6%$199,900 +1.8%
    2013$1,985 +3.5%$196,300 +2.4%
    2012$1,917 -10.4%$191,700 -10.4%
    2011$2,140 -10.8%$214,000 -10.8%
    2010$2,398 -3.8%$239,800 -3.8%
    2009$2,493 $249,300 +16%
    2005-- $215,000
    Find assessor info on the county website

    Neighborhood: Gatewood

    Nearby schools

    GreatSchools rating
    Get pre-qualified for a loan
    At Zillow Home Loans, we can pre-qualify you in as little as 5 minutes with no impact to your credit score.

    An equal housing lender. NMLS #10287.