Skip main navigation
Off market
  • $1,775,700

    411 N Fuller Placer Rd, Breckenridge, CO 80424

    4beds
    3,772sqft
    MultiFamily
    Built in 1998
    -- sqft lot
    $1,775,700 Zestimate®
    $471/sqft
    $2,903 Estimated rent

    Home value

    $1,775,700

    $1.60M - $1.99M

    $2,903/mo

    Zestimate® history
    Loading
    Loading...

    Owner options

    List your home for rent

    $2,903/mo

    Rent Zestimate®

    Find your next renter with Zillow Rental Manager. Plus, with online applications, you can quickly screen prospective tenants – for free.

    Learn more

    $2,903/mo

    Rent Zestimate®

    Refinance and save

    $7,966/mo

    Est. payment

    Refinancing to a lower rate could help reduce your monthly payments and save thousands over the life of the loan.

    See today's rates

    $7,966/mo

    Est. payment

    Explore your selling options

    Work with a Zillow partner agent

    Leverage their expertise and Zillow's premium Showcase listings to get your home seen by more buyers.

    Get started

    List with your own agent

    Get your home in front of millions of buyers by listing it on Zillow.

    Learn how to do it

    Sell it yourself

    Take full control of how buyers see your home on Zillow by listing For Sale by Owner (FSBO).

    List your home

    What's special

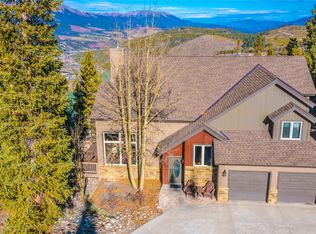
    Wonderful front row home perched above it all overlooking the Kingdom of Breckenridge. Downhill floor plan provides convenient main level entry from attached 2-car oversized garage. Main level Master Suite (lockoff), living room, dining room, kitchen, living area, breakfast nook/game table and outdoor deck. Lower level full walk out with large living area, pool table, three bedrooms all with attached baths. Second lower level deck with hot tub deck in the forest, perfectly poised for stargazing.

    This property is off market, which means it's not currently listed for sale or rent on Zillow. This may be different from what's available on other websites or public sources.

    Facts & features

    Interior

    Bedrooms & bathrooms
    • Bedrooms: 4
    • Bathrooms: 4
    • Full bathrooms: 3
    • 1/2 bathrooms: 1
    Heating
    • Radiant, Gas
    Appliances
    • Included: Dishwasher, Dryer, Garbage disposal, Microwave, Range / Oven, Refrigerator
    • Laundry: Dryer, Washer
    Features
    • Flooring: Tile, Carpet, Hardwood
    Interior area
    • Total interior livable area: 3,772 sqft

    Property

    Parking
    • Total spaces: 2
    • Parking features: Garage - Attached
    Features
    • Has view: Yes
    • View description: Mountain
    Lot
    • Size: 0.32 Acres
    Details
    • Parcel number: 6505067

    Construction

    Type & style
    • Home type: MultiFamily
    Materials
    • Roof: Asphalt
    Condition
    • Year built: 1998

    Utilities & green energy

    • Sewer: Connected to Sewer

    Community & neighborhood

    Location
    • Region: Breckenridge

    Other

    Other facts
    • Access: All Year
    • Add Rooms: Dining Room, Family Room, Kitchen / Family Room Combo, Breakfast Nook
    • Appliances: Dishwasher, Disposal, Microwave, Refrigerator, Washer / Dryer, Cooktop Gas, Range Gas
    • Assessments: None Known
    • Community Amenities: Hiking / Pedestrian Trails
    • Energy Rating: Unknown
    • Floor Cvr: Wall/Wall Carpet, Wood, Stone
    • Heating: Baseboard, Natural Gas, Radiant
    • Laundry: Dryer, Washer
    • Lot Source: County/Govt
    • Possession: Delivery of Deed
    • Property Type: Residential
    • Resident Features: Deck, Fireplace - Gas, Hot Tub/Spa-Private
    • Pets Allowed: Owners Only
    • Sewer: Connected to Sewer
    • View: Mountains
    • Wtr Heating: Gas, Individual
    • Location: Bus Route, Nordic Ski In/Out, Adjacent to Natl Forest
    • Common Facilities: On Bus Line
    • Furnish: Full
    • Roof: Asphalt, Shake
    • Garage: 2 Car Garage, Surface

    Price history

    DateEventPrice
    5/3/2017Sold$1,040,000-0.9%$276/sqft
    Source: Altitude Realtors #S1004020 Report a problem
    3/23/2017Pending sale$1,049,000$278/sqft
    Source: Colorado Craft Brokers #S1004020 Report a problem
    3/15/2017Listed for sale$1,049,000+40.8%$278/sqft
    Source: Colorado Craft Brokers #S1004020 Report a problem
    3/12/2013Sold$745,000-0.7%$198/sqft
    Source: Altitude Realtors #S380055 Report a problem
    10/2/2012Price change$750,000-5.7%$199/sqft
    Source: Resort Brokers, LLC #S380055 Report a problem
    7/28/2012Price change$795,000-3.6%$211/sqft
    Source: Resort Brokers, LLC #S380055 Report a problem
    7/6/2012Price change$825,000-2.8%$219/sqft
    Source: Resort Brokers, LLC #S380055 Report a problem
    5/22/2012Listed for sale$849,000$225/sqft
    Source: Resort Brokers, LLC #S380055 Report a problem

    Public tax history

    Tax history is unavailable.

    Neighborhood: 80424

    Nearby schools

    GreatSchools rating
    Schools provided by the listing agent
    • District: Summit RE-1

    Source: The MLS. This data may not be complete. We recommend contacting the local school district to confirm school assignments for this home.

    Get pre-qualified for a loan
    At Zillow Home Loans, we can pre-qualify you in as little as 5 minutes with no impact to your credit score.

    An equal housing lender. NMLS #10287.

    Sell for more on Zillow
    Get a Zillow Showcase℠ listing at no additional cost and you could sell for .
    $1,775,700
    2% more
    +$35,514
    With Zillow Showcase(estimated)
    $1,811,214