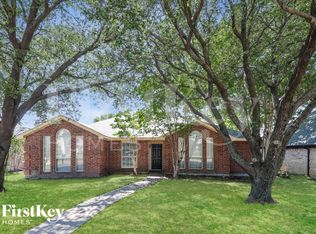
MOVE- IN READY!! Welcome to this beautifully maintained home just minutes from Downtown Wylie, offering exceptional curb appeal with stunning brick and inviting charm. Step inside to a spacious, light-filled living area featuring soaring 12-foot ceilings, abundant natural light, and a cozy fireplace—perfect for both relaxing and entertaining.
The open-concept layout seamlessly connects the living space to a well-appointed kitchen, complete with a large granite breakfast bar and easy flow for gatherings. A separate dining room provides additional space for hosting and everyday meals.
The thoughtfully designed split floor plan offers privacy, with the secondary bedrooms situated away from the primary suite. Retreat to the owner’s suite and enjoy a spa-like bathroom featuring oversized granite countertops and modern lighting.
This home has been lovingly cared for and thoughtfully updated, including fresh interior paint, newer front windows for improved energy efficiency, approximately 2023 HVAC and ductwork, a new water heater, stove, and refrigerator. Even better—refrigerator, washer, and dryer convey, making this Truly Move-in Ready.
Step outside to a large backyard shaded by a mature tree, offering plenty of space for entertaining, relaxing, or enjoying time with family.
Located in highly sought-after Wylie Independent School District, this home combines comfort, convenience, and style—ready for you to move in and make it your own. Close to schools, shopping and restaurants.
All information deemed correct but not Guaranteed. Buyer to confirm all schools and measurements.
Sold
Price Unknown
411 N Gaston Dr, Wylie, TX 75098
3beds
1,497sqft
Single Family Residence
Built in 1988
7,840 Square Feet Lot
$-- Zestimate®
$--/sqft
$2,150 Estimated rent
Home value
Not available
Estimated sales range
Not available
$2,150/mo
Zestimate® history
Owner options
List your home for rent
$2,150/mo
Rent Zestimate®
Find your next renter with Zillow Rental Manager. Plus, with online applications, you can quickly screen prospective tenants – for free.
$2,150/mo
Rent Zestimate®
Refinance and save
Refinancing to a lower rate could help reduce your monthly payments and save thousands over the life of the loan.
Explore your selling options
Work with a Zillow partner agent
Leverage their expertise and Zillow's premium Showcase listings to get your home seen by more buyers.
Get startedList with your own agent
Get your home in front of millions of buyers by listing it on Zillow.
Learn how to do itSell it yourself
Take full control of how buyers see your home on Zillow by listing For Sale by Owner (FSBO).
List your homeWhat's special
Modern lightingCozy fireplaceFresh interior paintSeparate dining roomAbundant natural lightOversized granite countertopsLarge granite breakfast bar
Zillow last checked:
Listing updated:
Listed by:
Teena Alders 0670795 817-683-8697,
Keller Williams Realty 817-329-8850
Bought with:
Misty Forehand, 0630204
eXp Realty LLC
Source: NTREIS,MLS#: 21251541
Facts & features
Interior
Bedrooms & bathrooms
- Bedrooms: 3
- Bathrooms: 2
- Full bathrooms: 2
Primary bedroom
- Features: Ceiling Fan(s), En Suite Bathroom, Walk-In Closet(s)
- Level: First
- Dimensions: 13 x 13
Bedroom
- Features: Ceiling Fan(s)
- Level: First
- Dimensions: 11 x 11
Bedroom
- Features: Ceiling Fan(s)
- Level: First
- Dimensions: 11 x 11
Primary bathroom
- Features: Built-in Features, Dual Sinks, En Suite Bathroom, Garden Tub/Roman Tub, Separate Shower
- Level: First
- Dimensions: 0 x 0
Dining room
- Level: First
- Dimensions: 14 x 12
Other
- Features: Built-in Features, Jack and Jill Bath
- Level: First
- Dimensions: 0 x 0
Kitchen
- Features: Built-in Features, Pantry, Stone Counters
- Level: First
- Dimensions: 14 x 12
Living room
- Features: Fireplace
- Level: First
- Dimensions: 17 x 14
Heating
- Central, Fireplace(s)
Cooling
- Central Air, Ceiling Fan(s)
Appliances
- Included: Dishwasher, Electric Range, Disposal, Microwave, Refrigerator
Features
- Decorative/Designer Lighting Fixtures, Open Floorplan, Vaulted Ceiling(s)
- Has basement: No
- Number of fireplaces: 1
- Fireplace features: Living Room
Interior area
- Total interior livable area: 1,497 sqft
Property
Parking
- Total spaces: 2
- Parking features: Alley Access, Driveway
- Attached garage spaces: 2
Features
- Levels: One
- Stories: 1
- Pool features: None
Lot
- Size: 7,840 Square Feet
Details
- Parcel number: R190100100601
Construction
Type & style
- Home type: SingleFamily
- Architectural style: Traditional,Detached
- Property subtype: Single Family Residence
Materials
- Roof: Composition
Condition
- Year built: 1988
Utilities & green energy
- Sewer: Public Sewer
- Water: Public
- Utilities for property: Electricity Connected, Sewer Available, Water Available
Community & HOA
Community
- Features: Curbs
- Subdivision: Pointe North Add Ph Ii
HOA
- Has HOA: No
Location
- Region: Wylie
Financial & listing details
- Tax assessed value: $341,848
- Annual tax amount: $6,663
- Date on market: 5/7/2026
- Cumulative days on market: 7 days
- Listing terms: Cash,Conventional,FHA,VA Loan
- Exclusions: all staging decor, art on walls
Price history
| Date | Event | Price |
|---|---|---|
| 6/12/2026 | Sold | -- |
Source: NTREIS #21251541 Report a problem | ||
| 5/22/2026 | Pending sale | $335,000$224/sqft |
Source: NTREIS #21251541 Report a problem | ||
| 5/15/2026 | Contingent | $335,000$224/sqft |
Source: NTREIS #21251541 Report a problem | ||
| 5/7/2026 | Listed for sale | $335,000-4.3%$224/sqft |
Source: NTREIS #21251541 Report a problem | ||
| 7/10/2023 | Sold | -- |
Source: NTREIS #20362032 Report a problem | ||
| 7/2/2023 | Pending sale | $349,900$234/sqft |
Source: NTREIS #20362032 Report a problem | ||
| 6/26/2023 | Contingent | $349,900$234/sqft |
Source: NTREIS #20362032 Report a problem | ||
| 6/22/2023 | Price change | $349,900+29.6%$234/sqft |
Source: NTREIS #20362032 Report a problem | ||
| 4/22/2021 | Listed for sale | $269,900+54.2%$180/sqft |
Source: NTREIS #14560077 Report a problem | ||
| 5/31/2016 | Sold | -- |
Source: Agent Provided Report a problem | ||
| 4/18/2016 | Pending sale | $175,000$117/sqft |
Source: Ebby Halliday Realtors #13358594 Report a problem | ||
| 4/15/2016 | Listed for sale | $175,000+39%$117/sqft |
Source: Ebby Halliday Realtors #13358594 Report a problem | ||
| 4/18/2009 | Listing removed | $125,900$84/sqft |
Source: Homes & Land #11122212 Report a problem | ||
| 2/14/2009 | Price change | $125,900-1.6%$84/sqft |
Source: Homes & Land #11122212 Report a problem | ||
| 2/5/2009 | Price change | $128,000-1.5%$86/sqft |
Source: Homes & Land #11122212 Report a problem | ||
| 12/21/2008 | Listed for sale | $130,000$87/sqft |
Source: Homes & Land #11122212 Report a problem | ||
Public tax history
| Year | Property taxes | Tax assessment |
|---|---|---|
| 2025 | $6,663 -1.1% | $341,848 +0.2% |
| 2024 | $6,740 +9% | $341,245 +9.4% |
| 2023 | $6,181 -1.9% | $311,852 +8.6% |
| 2022 | $6,300 +40.5% | $287,164 +38.7% |
| 2021 | $4,484 +6.7% | $207,012 +10% |
| 2020 | $4,203 -1.8% | $188,193 -0.3% |
| 2019 | $4,282 -6.1% | $188,757 -0.7% |
| 2018 | $4,562 +16.6% | $190,000 +5.5% |
| 2017 | $3,911 | $180,024 +12.7% |
| 2016 | $3,911 +14.6% | $159,677 +12.5% |
| 2015 | $3,411 | $141,908 +9.6% |
| 2014 | $3,411 | $129,507 +8.5% |
| 2013 | -- | $119,311 +4.3% |
| 2012 | -- | $114,362 -0.2% |
| 2011 | -- | $114,604 -3% |
| 2010 | -- | $118,155 -1.5% |
| 2009 | -- | $119,940 -3% |
| 2008 | -- | $123,616 +2.2% |
| 2007 | -- | $120,985 -0.6% |
| 2006 | -- | $121,756 +6.2% |
| 2005 | -- | $114,687 +0.4% |
| 2004 | -- | $114,192 +1.6% |
| 2003 | -- | $112,434 +4.7% |
| 2002 | -- | $107,415 +2.5% |
| 2001 | -- | $104,804 +7.7% |
| 2000 | -- | $97,332 |
Find assessor info on the county website
Neighborhood: Pointe North
Nearby homes
- $322,5003 bd2 ba1.5k sqft413 N Gaston Dr, Wylie, TX 75098Off Market

- $317,0003 bd2 ba1.7k sqft409 N Gaston Dr, Wylie, TX 75098Off Market
- $298,2003 bd2 ba1.6k sqft415 N Gaston Dr, Wylie, TX 75098Off Market
- $305,7003 bd2 ba1.5k sqft407 N Gaston Dr, Wylie, TX 75098Off Market

- $331,8004 bd2 ba1.9k sqft408 Ashland Dr, Wylie, TX 75098Off Market
- $353,7004 bd2 ba2k sqft410 Ashland Dr, Wylie, TX 75098Off Market
- $403,2004 bd2 ba2.6k sqft406 Ashland Dr, Wylie, TX 75098Off Market
- $305,4003 bd2 ba1.6k sqft412 Ashland Dr, Wylie, TX 75098Off Market
Nearby schools
GreatSchools rating
- 10/10T F Birmingham Elementary SchoolGrades: PK-4Distance: 0.2 mi
- 10/10Frank Mcmillan Junior High SchoolGrades: 7-8Distance: 0.8 mi
- 9/10Wylie High SchoolGrades: 9-12Distance: 1.6 mi
Schools provided by the listing agent
- Elementary: Birmingham
- Middle: Davis
- High: Wylie East
- District: Wylie ISD
Source: NTREIS. This data may not be complete. We recommend contacting the local school district to confirm school assignments for this home.
- Texas
- Collin County
- Wylie
- 75098
- Pointe North
- 411 N Gaston Dr
