Skip main navigation
Sold for $580,000
  • $580,000

    411 N GLENWOOD AVENUE, CLEARWATER, FL 33755

    3beds
    2,191sqft
    Single Family Residence
    Built in 1940
    0.48 Acres Lot
    $-- Zestimate®
    $265/sqft
    $3,650 Estimated rent

    Home value

    Not available

    Estimated sales range

    Not available

    $3,650/mo

    Zestimate® history
    Loading
    Loading...

    Owner options

    List your home for rent

    $3,650/mo

    Rent Zestimate®

    Find your next renter with Zillow Rental Manager. Plus, with online applications, you can quickly screen prospective tenants – for free.

    Learn more

    $3,650/mo

    Rent Zestimate®

    Refinance and save

    $4,021/mo

    Est. payment

    Refinancing to a lower rate could help reduce your monthly payments and save thousands over the life of the loan.

    See today's rates

    $4,021/mo

    Est. payment

    Explore your selling options

    Work with a Zillow partner agent

    Leverage their expertise and Zillow's premium Showcase listings to get your home seen by more buyers.

    Get started

    List with your own agent

    Get your home in front of millions of buyers by listing it on Zillow.

    Learn how to do it

    Sell it yourself

    Take full control of how buyers see your home on Zillow by listing For Sale by Owner (FSBO).

    List your home

    What's special

    Inviting sunroomGas stoveMassive yard spaceWell-appointed kitchenDouble pane windowsNewer ac unitsExpansive yard
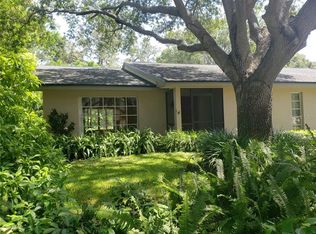
    Non Flood Zone, 67ft above sea level home completely unaffected from recent storms! This 3-bedroom, 2-bathroom home combines timeless charm with contemporary conveniences, making it the perfect sanctuary for comfortable living. Step inside to discover a thoughtfully designed and unique interior showcasing beautiful hardwood and tile floors throughout. The inviting sunroom is a standout feature, offering a bright and airy space to unwind and enjoy the view of your expansive yard. The heart of the home is a well-appointed kitchen equipped with a gas stove, ensuring that cooking is both efficient and enjoyable. Double pane windows throughout enhance energy efficiency and provide a serene, quiet atmosphere. For added comfort, the home boasts two newer AC units, ensuring a cool and pleasant environment year-round, and water purification and reverse osmosis systems. In addition to the primary residence, this property includes a detached garage a 1-bedroom unit with a full bathroom downstairs and a bedroom upstairs, perfect for guests, extended family, or as a potential rental opportunity. The massive yard space provides endless possibilities for outdoor activities, gardening, or simply enjoying the open air. The lawn irrigation runs off of a deep well and there's a shallow well to water additional plants, wash cars, and other water activities. Located just minutes from the vibrant downtown areas of Clearwater and Dunedin, you'll have easy access to an array of dining, shopping, and entertainment options. And with the second-best beach in the state—and top 5 in the entire US—just a short drive away, you’ll be able to indulge in sun-soaked days and stunning ocean views whenever you like. Don’t miss the opportunity to make this unique Craftsman home your own. Schedule a viewing today and experience the perfect blend of historic charm!

    Zillow last checked:

    Listing updated:

    Listed by:

    Katie Patterson 727-771-5660,

    COMPASS FLORIDA, LLC 305-851-2820

    Bought with:

    Louise Cournoyer, 3018227

    STONEBRIDGE REAL ESTATE CO

    Source: Stellar MLS,MLS#: T3551504MLS LogoOriginating MLS: Pinellas Suncoast

    Facts & features

    Interior

    Bedrooms & bathrooms
    • Bedrooms: 3
    • Bathrooms: 2
    • Full bathrooms: 2
    Rooms
    • Room types: Bonus Room, Den/Library/Office
    Primary bedroom
    • Features: Walk-In Closet(s)
    • Level: First
    Bedroom 2
    • Features: Dual Closets
    • Level: First
    Bathroom 3
    • Features: Storage Closet
    • Level: First
    Kitchen
    • Level: First
    Living room
    • Level: First
    Heating
    • Central
    Cooling
    • Central Air
    Appliances
    • Included: Dishwasher, Dryer, Electric Water Heater, Microwave, Range, Refrigerator, Washer
    • Laundry: In Garage
    Features
    • Ceiling Fan(s), Dry Bar, Eating Space In Kitchen, Primary Bedroom Main Floor, Thermostat
    • Flooring: Tile, Hardwood
    • Doors: Sliding Doors
    • Windows: Blinds, Double Pane Windows, Window Treatments
    • Has fireplace: Yes
    • Fireplace features: Family Room, Gas, Stone
    Interior area
    • Total structure area: 3,075
    • Total interior livable area: 2,191 sqft

    Property

    Parking
    • Total spaces: 2
    • Parking features: Converted Garage, Covered, Driveway
    • Garage spaces: 1
    • Carport spaces: 1
    • Covered spaces: 2
    • Has uncovered spaces: Yes
    Features
    • Levels: One
    • Stories: 1
    • Patio & porch: Covered, Deck
    • Exterior features: Irrigation System, Private Mailbox, Sidewalk
    Lot
    • Size: 0.48 Acres
    Details
    • Parcel number: 112915311940000580
    • Special conditions: None

    Construction

    Type & style
    • Home type: SingleFamily
    • Architectural style: Bungalow
    • Property subtype: Single Family Residence
    Materials
    • Vinyl Siding, Wood Frame
    • Foundation: Crawlspace
    • Roof: Shingle
    Condition
    • New construction: No
    • Year built: 1940

    Utilities & green energy

    • Sewer: Public Sewer
    • Water: Public
    • Utilities for property: BB/HS Internet Available, Public

    Community & HOA

    Community
    • Pet fee: $0 monthly
    • Subdivision: GLENWOOD
    HOA
    • Has HOA: No
    Location
    • Region: Clearwater

    Financial & listing details

    • Price per square foot: $265/sqft
    • Tax assessed value: $436,647
    • Annual tax amount: $8,450
    • Date on market: 8/28/2024
    • Cumulative days on market: 62 days
    • Listing terms: Cash,Conventional,FHA,VA Loan
    • Ownership: Fee Simple
    • Total actual rent: 0
    • Road surface type: Asphalt

    Price history

    DateEventPrice
    12/20/2024Sold$580,000-6.5%$265/sqft
    Source: Stellar MLS #T3551504 Report a problem
    11/20/2024Pending sale$620,000$283/sqft
    Source: Stellar MLS #T3551504 Report a problem
    11/13/2024Price change$620,000-3.9%$283/sqft
    Source: Stellar MLS #T3551504 Report a problem
    10/24/2024Pending sale$645,000$294/sqft
    Source: Stellar MLS #T3551504 Report a problem
    10/20/2024Price change$645,000-4.4%$294/sqft
    Source: Stellar MLS #T3551504 Report a problem
    8/28/2024Listed for sale$675,000$308/sqft
    Source: Stellar MLS #T3551504 Report a problem

    Public tax history

    YearProperty taxesTax assessment
    2025$8,450 $436,647 +156.7%
    2024-- $170,067 +3%
    2023-- $165,114 +3%
    2022-- $160,305 +3%
    2021-- $155,636 +1.4%
    2020-- $153,487 +2.3%
    2019-- $150,036 +1.9%
    2018-- $147,238 +2.1%
    2017-- $144,210 +2.1%
    2016-- $141,244 +0.7%
    2015-- $140,262 +0.8%
    2014-- $139,149 +1.5%
    2013-- $137,093 -15.6%
    2012-- $162,450 +3%
    2011-- $157,718 +1.5%
    2010-- $155,387 +2.7%
    2009-- $151,302 -46%
    2008-- $280,000 -27.7%
    2007-- $387,300 +25.8%
    2005-- $307,800 +1%
    2004-- $304,700 +46.6%
    2003-- $207,800 +24.7%
    2002-- $166,700 +2.7%
    2001-- $162,300 +13.9%
    2000-- $142,500
    Find assessor info on the county website

    Neighborhood: Glennwood

    Nearby schools

    GreatSchools rating
    Schools provided by the listing agent
    • Elementary: Skycrest Elementary-PN
    • Middle: Dunedin Highland Middle-PN
    • High: Clearwater High-PN

    Source: Stellar MLS. This data may not be complete. We recommend contacting the local school district to confirm school assignments for this home.

    Get pre-qualified for a loan
    At Zillow Home Loans, we can pre-qualify you in as little as 5 minutes with no impact to your credit score.

    An equal housing lender. NMLS #10287.