The opportunity is now to make this timeless Nantucket style custom-built home with stone and Hardie-board exterior your own, as it is on the market for the very first time. This freshly painted home checks all the boxes encompassing 6 bedrooms and 4 full baths and is open and spacious with 10ft ceilings on main level. Family room with stone fireplace. Large eat-in kitchen with island, custom vent hood, stainless appliances and backyard access. Separate dining room with french doors is perfect for those special occasions. Oversized main level primary with backyard access, tray ceiling, separate his & her walk-in-closets, expansive ensuite with soaking tub, oversized separate shower and dual vanities. 2nd main level bedroom on a separate wing makes for the perfect private home office or in-law/nanny space with adjacent full bath. 4 spacious bedrooms up with jack and jill and 4th full bath. Large basement with over 2200 sq ft of usable space and 9 foot ceilings provides opportunity for further expansion for lower level family room / rec room / man cave / workshop / and great storage with roughed in bathroom. Main level laundry. 2 car attached garage. 2nd floor accessible attic storage. The outdoor spaces complement the interior with the large front porch & oversized 56'x30' backyard patio perfect for summertime entertaining or just a relaxing evening dinner. All this and more on an oversized 75x167 lot just 1 mile to vibrant downtown Elmhurst.
Closed
$1,185,000
411 N Larch Ave, Elmhurst, IL 60126
6beds
3,488sqft
Single Family Residence
Built in 2008
0.29 Acres Lot
$1,244,500 Zestimate®
$340/sqft
$6,082 Estimated rent
Home value
$1,244,500
$1.13M - $1.37M
$6,082/mo
Zestimate® history
Owner options
List your home for rent
$6,082/mo
Rent Zestimate®
Find your next renter with Zillow Rental Manager. Plus, with online applications, you can quickly screen prospective tenants – for free.
$6,082/mo
Rent Zestimate®
Refinance and save
$6,916/mo
Est. payment
Refinancing to a lower rate could help reduce your monthly payments and save thousands over the life of the loan.
$6,916/mo
Est. payment
Explore your selling options
Work with a Zillow partner agent
Leverage their expertise and Zillow's premium Showcase listings to get your home seen by more buyers.
Get startedList with your own agent
Get your home in front of millions of buyers by listing it on Zillow.
Learn how to do itSell it yourself
Take full control of how buyers see your home on Zillow by listing For Sale by Owner (FSBO).
List your homeWhat's special
Private home officeStone and hardie-board exteriorLarge front porchRoughed in bathroomTray ceilingMain level laundryStainless appliances
Zillow last checked:
Listing updated:
Listed by:
Joel Zielke 630-346-7324,
Berkshire Hathaway HomeServices Prairie Path REALT
Bought with:
Edward Kress
Executive Realty Group LLC
Source: MRED as distributed by MLS GRID,MLS#: 12347078
Facts & features
Interior
Bedrooms & bathrooms
- Bedrooms: 6
- Bathrooms: 4
- Full bathrooms: 4
Rooms
- Room types: Attic, Bedroom 5, Bedroom 6, Eating Area
Primary bedroom
- Features: Flooring (Carpet), Window Treatments (Blinds), Bathroom (Full, Double Sink, Tub & Separate Shwr)
- Level: Main
- Area: 384 Square Feet
- Dimensions: 16X24
Bedroom 2
- Features: Flooring (Carpet), Window Treatments (Blinds)
- Level: Main
- Area: 121 Square Feet
- Dimensions: 11X11
Bedroom 3
- Features: Flooring (Carpet), Window Treatments (Blinds)
- Level: Second
- Area: 272 Square Feet
- Dimensions: 17X16
Bedroom 4
- Features: Flooring (Carpet), Window Treatments (Blinds)
- Level: Second
- Area: 132 Square Feet
- Dimensions: 12X11
Bedroom 5
- Features: Flooring (Carpet), Window Treatments (Blinds)
- Level: Second
- Area: 256 Square Feet
- Dimensions: 16X16
Bedroom 6
- Features: Flooring (Carpet), Window Treatments (Blinds)
- Level: Second
- Area: 231 Square Feet
- Dimensions: 21X11
Other
- Level: Second
- Area: 720 Square Feet
- Dimensions: 16X45
Dining room
- Features: Flooring (Hardwood), Window Treatments (Blinds)
- Level: Main
- Area: 132 Square Feet
- Dimensions: 12X11
Eating area
- Features: Flooring (Hardwood), Window Treatments (Blinds)
- Level: Main
- Area: 132 Square Feet
- Dimensions: 12X11
Kitchen
- Features: Flooring (Hardwood), Window Treatments (Blinds)
- Level: Main
- Area: 196 Square Feet
- Dimensions: 14X14
Laundry
- Level: Main
- Area: 56 Square Feet
- Dimensions: 8X7
Living room
- Features: Flooring (Hardwood), Window Treatments (Blinds)
- Level: Main
- Area: 304 Square Feet
- Dimensions: 16X19
Heating
- Natural Gas, Forced Air, Sep Heating Systems - 2+, Zoned
Cooling
- Central Air, Zoned
Appliances
- Laundry: Main Level, Gas Dryer Hookup, In Unit, Sink
Features
- 1st Floor Bedroom, In-Law Floorplan, 1st Floor Full Bath, Built-in Features, Walk-In Closet(s), High Ceilings, Granite Counters, Separate Dining Room, Pantry
- Flooring: Hardwood, Carpet, Wood
- Windows: Screens, Drapes
- Basement: Partially Finished,Bath/Stubbed,9 ft + pour,Concrete,Rec/Family Area,Storage Space,Full
- Attic: Full
- Number of fireplaces: 1
- Fireplace features: Wood Burning, Gas Starter, Masonry, Living Room
Interior area
- Total structure area: 5,694
- Total interior livable area: 3,488 sqft
Property
Parking
- Total spaces: 2
- Parking features: Concrete, Garage Door Opener, Garage, On Site, Garage Owned, Attached
- Attached garage spaces: 2
- Has uncovered spaces: Yes
Accessibility
- Accessibility features: No Disability Access
Features
- Stories: 2
- Patio & porch: Patio
- Has spa: Yes
- Spa features: Outdoor Hot Tub
Lot
- Size: 0.29 Acres
- Dimensions: 75X167
Details
- Additional structures: Shed(s)
- Parcel number: 0335404017
- Special conditions: None
Construction
Type & style
- Home type: SingleFamily
- Property subtype: Single Family Residence
Materials
- Stone, Fiber Cement
- Foundation: Concrete Perimeter
- Roof: Asphalt
Condition
- New construction: No
- Year built: 2008
Utilities & green energy
- Sewer: Public Sewer, Storm Sewer
- Water: Lake Michigan, Public
Community & HOA
Community
- Features: Park, Tennis Court(s), Curbs, Sidewalks, Street Lights, Street Paved
HOA
- Services included: None
Location
- Region: Elmhurst
Financial & listing details
- Price per square foot: $340/sqft
- Tax assessed value: $343,013
- Annual tax amount: $17,542
- Date on market: 4/24/2025
- Listing terms: Conventional
- Ownership: Fee Simple
Price history
| Date | Event | Price |
|---|---|---|
| 6/25/2025 | Sold | $1,185,000-1.3%$340/sqft |
Source:  MRED as distributed by MLS GRID #12347078 Report a problem MRED as distributed by MLS GRID #12347078 Report a problem | ||
| 6/3/2025 | Pending sale | $1,200,000$344/sqft |
Source: MRED as distributed by MLS GRID #12347078 Report a problem | ||
| 4/24/2025 | Listed for sale | $1,200,000+258.2%$344/sqft |
Source: MRED as distributed by MLS GRID #12347078 Report a problem | ||
| 8/9/2007 | Sold | $335,000+144.5%$96/sqft |
Source: MRED as distributed by MLS GRID #06198764 Report a problem | ||
| 1/4/1994 | Sold | $137,000$39/sqft |
Source: Public Record Report a problem | ||
Public tax history
| Year | Property taxes | Tax assessment |
|---|---|---|
| 2025 | $19,649 +3.5% | $343,013 +7.9% |
| 2024 | $18,978 +8.2% | $317,899 +8.8% |
| 2023 | $17,542 +1.9% | $292,240 +1.8% |
| 2022 | $17,218 +4.4% | $287,090 +4.4% |
| 2021 | $16,499 +6.2% | $274,990 +4.4% |
| 2020 | $15,538 +0.9% | $263,400 +4% |
| 2019 | $15,395 +5.5% | $253,270 +6% |
| 2018 | $14,595 +1.9% | $239,030 +4.6% |
| 2017 | $14,327 +4.2% | $228,450 +8.3% |
| 2016 | $13,754 +1.8% | $210,920 +8.3% |
| 2015 | $13,515 +25% | $194,840 +16.5% |
| 2014 | $10,811 +0.5% | $167,240 -2% |
| 2013 | $10,761 +2.3% | $170,650 -6.3% |
| 2012 | $10,522 +1.1% | $182,220 -10.1% |
| 2011 | $10,412 +5.8% | $202,710 +9.9% |
| 2010 | $9,840 -14.3% | $184,470 -22.8% |
| 2009 | $11,478 +172.5% | $239,090 +147.9% |
| 2008 | $4,212 +3.7% | $96,450 +7.6% |
| 2007 | $4,060 -1.1% | $89,640 +10% |
| 2006 | $4,106 +4.8% | $81,520 +8% |
| 2005 | $3,917 +10.3% | $75,480 +6.5% |
| 2004 | $3,551 +3.7% | $70,870 +9% |
| 2003 | $3,425 +2.8% | $65,020 +11.1% |
| 2002 | $3,330 +6% | $58,550 +8.1% |
| 2001 | $3,141 +3.7% | $54,160 +5.8% |
| 2000 | $3,029 | $51,190 |
Find assessor info on the county website
Neighborhood: 60126
Nearby homes
- $1,213,9002 bd1 ba-- sqft401 N Larch Ave, Elmhurst, IL 60126Off Market
- $589,2003 bd2 ba1.6k sqft415 N Larch Ave, Elmhurst, IL 60126Off Market
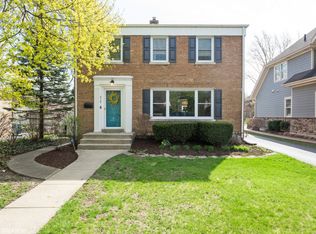
- $377,500-- bd1 ba999 sqft421 N Larch Ave, Elmhurst, IL 60126Off Market
- $1,843-- bd-- ba-- sqft421 N Larch Ave, Elmhurst, IL 60126Off Market
- $825,3004 bd4 ba1.9k sqft410 N Addison Ave, Elmhurst, IL 60126Off Market
- $848,4004 bd3 ba2.4k sqft414 N Addison Ave, Elmhurst, IL 60126Off Market
- $728,4004 bd2 ba1.6k sqft425 N Larch Ave, Elmhurst, IL 60126Off Market
- $1,184,9004 bd4 ba4k sqft169 W Fremont Ave, Elmhurst, IL 60126Off Market
Nearby schools
GreatSchools rating
- 9/10Emerson Elementary SchoolGrades: K-5Distance: 0.9 mi
- 7/10Churchville Middle SchoolGrades: 6-8Distance: 1.1 mi
- 10/10York Community High SchoolGrades: 9-12Distance: 1.3 mi
Schools provided by the listing agent
- Elementary: Emerson Elementary School
- Middle: Churchville Middle School
- High: York Community High School
- District: 205
Source: MRED as distributed by MLS GRID. This data may not be complete. We recommend contacting the local school district to confirm school assignments for this home.
Get a cash offer in 3 minutes
Find out how much your home could sell for in as little as 3 minutes with a no-obligation cash offer.
Estimated market value
$1,244,500
Get a cash offer in 3 minutes
Find out how much your home could sell for in as little as 3 minutes with a no-obligation cash offer.
Estimated market value
$1,244,500
- Illinois
- DuPage County
- Elmhurst
- 60126
- 411 N Larch Ave
