Skip main navigation
Sold
  • Listed by: Abbey Realty Inc
    Bought with: RE/MAX Extra Inc.
    $299,900

    411 N Main Street, Bucoda, WA 98530

    3beds
    1,080sqft
    Manufactured On Land
    Built in 2022
    4,051.08 Square Feet Lot
    $324,100 Zestimate®
    $278/sqft
    $2,218 Estimated rent

    Home value

    $324,100

    $308,000 - $340,000

    $2,218/mo

    Zestimate® history
    Loading
    Loading...

    Owner options

    List your home for rent

    $2,218/mo

    Rent Zestimate®

    Find your next renter with Zillow Rental Manager. Plus, with online applications, you can quickly screen prospective tenants – for free.

    Learn more

    $2,218/mo

    Rent Zestimate®

    Refinance and save

    $1,811/mo

    Est. payment

    Refinancing to a lower rate could help reduce your monthly payments and save thousands over the life of the loan.

    See today's rates

    $1,811/mo

    Est. payment

    Explore your selling options

    Work with a Zillow partner agent

    Leverage their expertise and Zillow's premium Showcase listings to get your home seen by more buyers.

    Get started

    List with your own agent

    Get your home in front of millions of buyers by listing it on Zillow.

    Learn how to do it

    Sell it yourself

    Take full control of how buyers see your home on Zillow by listing For Sale by Owner (FSBO).

    List your home

    What's special

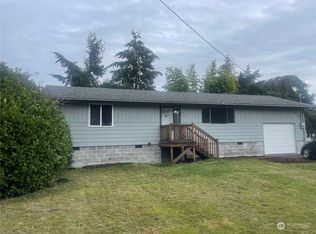
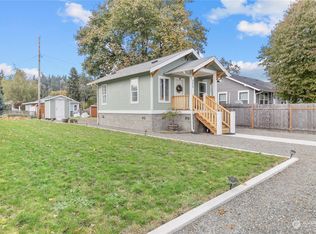
    Discover the allure of this nearly new 1-story gem boasting 3BR and a thoughtfully designed split bedroom plan, accentuated by soaring vaulted ceilings & architectural cutouts. The inviting interior features a crisp white palette with ecru accents. Delight in the stylish open-concept kitchen, adorned with warm-toned cabinets & sleek black appliances, offering ample space for future island seating. Retreat to the vaulted primary suite, privately nestled on its own side of the home, complete with a spacious walk-in closet & full bath. Outside, a charming 2-tone front wood steps, a lovely back deck off the laundry/mudroom and the level, sun-drenched lot await your enjoyment and landscaping design. 15 mins to Outlets, 25mins to Tumwater Costco.

    Zillow last checked:

    Listing updated:

    Listed by:

    Jami R. Downing,

    Abbey Realty Inc

    Bought with:

    Christine Spataro, 23021365

    RE/MAX Extra Inc.

    Source: NWMLS as distributed by MLS GRID,MLS#: 2244258MLS Logo

    Facts & features

    Interior

    Bedrooms & bathrooms
    • Bedrooms: 3
    • Bathrooms: 2
    • Full bathrooms: 2
    • Main level bathrooms: 2
    • Main level bedrooms: 3
    Primary bedroom
    • Level: Main
    Bedroom
    • Level: Main
    Bedroom
    • Level: Main
    Bathroom full
    • Level: Main
    Bathroom full
    • Level: Main
    Entry hall
    • Level: Main
    Family room
    • Level: Main
    Kitchen with eating space
    • Level: Main
    Utility room
    • Level: Main
    Heating
    • Forced Air, Electric
    Cooling
    • None
    Appliances
    • Included: Dishwashers_, Refrigerators_, StovesRanges_, Dishwasher(s), Refrigerator(s), Stove(s)/Range(s), Water Heater: Electric, Water Heater Location: Primary Bedroom Closet
    Features
    • Bath Off Primary
    • Flooring: Vinyl, Carpet
    • Windows: Double Pane/Storm Window
    • Basement: None
    • Has fireplace: No
    Interior area
    • Total structure area: 1,080
    • Total interior livable area: 1,080 sqft

    Property

    Parking
    • Parking features: Driveway, Off Street
    Features
    • Levels: One
    • Stories: 1
    • Entry location: Main
    • Patio & porch: Wall to Wall Carpet, Bath Off Primary, Double Pane/Storm Window, Vaulted Ceiling(s), Walk-In Closet(s), Water Heater
    • Has view: Yes
    • View description: Territorial
    Lot
    • Size: 4,051 sqft
    • Dimensions: 51 x 72 x 51 x 74
    • Features: Paved
    • Topography: Level
    Details
    • Parcel number: 73001700600
    • Zoning description: RES,Jurisdiction: City
    • Special conditions: Standard
    • Other equipment: Leased Equipment: none

    Construction

    Type & style
    • Home type: MobileManufactured
    • Property subtype: Manufactured On Land
    Materials
    • Cement/Concrete, Wood Products
    • Roof: Composition
    Condition
    • Very Good
    • Year built: 2022
    • Major remodel year: 2022
    Details
    • Builder model: 2022 Champion

    Utilities & green energy

    • Electric: Company: Puget Sound Energy
    • Sewer: Septic Tank, Company: Septic
    • Water: Public, Company: City of Bucoda

    Community & neighborhood

    Location
    • Region: Bucoda
    • Subdivision: Bucoda

    Other

    Other facts
    • Body type: Double Wide
    • Listing terms: Conventional,FHA,VA Loan
    • Cumulative days on market: 638 days

    Price history

    DateEventPrice
    7/25/2024Sold$299,900$278/sqft
    Source: NWMLS as distributed by MLS GRID #2244258 Report a problem
    7/4/2024Pending sale$299,900$278/sqft
    Source: NWMLS as distributed by MLS GRID #2244258 Report a problem
    6/24/2024Price change$299,900-4.8%$278/sqft
    Source: NWMLS as distributed by MLS GRID #2244258 Report a problem
    5/31/2024Listed for sale$315,000$292/sqft
    Source: NWMLS as distributed by MLS GRID #2244258 Report a problem
    5/7/2024Listing removed--
    Source: Zillow Rentals Report a problem
    4/26/2024Listed for rent$1,700+13.3%$2/sqft
    Source: Zillow Rentals Report a problem
    11/24/2022Listing removed--
    Source: Zillow Rental Manager Report a problem
    11/19/2022Listed for rent$1,500$1/sqft
    Source: Zillow Rental Manager Report a problem

    Public tax history

    YearProperty taxesTax assessment
    2024$1,946 +5.8%$247,900 +8.1%
    2023$1,840 +765.1%$229,400 +825%
    2022$213 -2.6%$24,800
    2021$218 -24.8%$24,800 -7.8%
    2020$290 $26,900

    Find assessor info on the county website

    Neighborhood: 98530

    Nearby schools

    GreatSchools rating
    Schools provided by the listing agent
    • Elementary: Parkside Elem
    • Middle: Tenino Mid
    • High: Tenino High

    Source: NWMLS as distributed by MLS GRID. This data may not be complete. We recommend contacting the local school district to confirm school assignments for this home.