Welcome to Cornwallis Landing, where modern comfort meets thoughtful design in this stunning 1.5-story home. Built in 2024 and situated on a premier corner lot, this better-than-new residence welcomes you through an inviting foyer that leads into an expansive open-concept layout with soaring ceilings and luxury vinyl plank flooring. At the heart of the home, the gourmet kitchen is a showstopper, anchored by a massive social island and featuring sleek stainless steel appliances, a wall-mounted oven/microwave combo, and designer pendant lighting. Designed for ultimate convenience, the primary suite on the main floor offers a serene retreat featuring a spa-inspired bathroom with dual vanities and an oversized walk-in shower with a built-in seat. The main level also hosts a bright second bedroom. The second level offers a private sanctuary with a third bedroom and full bath, ideal for guests or a home office. Life slows down on the screened porch, where a cozy fireplace sets the stage for year-round outdoor enjoyment. Practicality meets style in the dedicated laundry room, complete with custom cabinetry and a granite folding station. Two massive walk-in attics offer ample storage, balancing the home's high-end quality with functional design. Experience an exceptional lifestyle with the community's amenity highlights, including a resort-style swimming pool, cabana, and scenic walking trails. This ideal location offers easy access to I-40 and is just minutes from White Oak Shopping and the nature trails of Lake Benson Park. The property is ready for its next chapter, so don't miss the opportunity to see its exceptional features and amenities in person! Schedule your private tour today!!
Sold for $439,900
$439,900
411 N Maple Walk Dr, Garner, NC 27529
3beds
2,283sqft
Single Family Residence
Built in 2024
8,276 Square Feet Lot
$436,500 Zestimate®
$193/sqft
$2,455 Estimated rent
Home value
$436,500
$415,000 - $463,000
$2,455/mo
Zestimate® history
Owner options
List your home for rent
$2,455/mo
Rent Zestimate®
Find your next renter with Zillow Rental Manager. Plus, with online applications, you can quickly screen prospective tenants – for free.
$2,455/mo
Rent Zestimate®
Refinance and save
$2,988/mo
Est. payment
Refinancing to a lower rate could help reduce your monthly payments and save thousands over the life of the loan.
$2,988/mo
Est. payment
Explore your selling options
Work with a Zillow partner agent
Leverage their expertise and Zillow's premium Showcase listings to get your home seen by more buyers.
Get startedList with your own agent
Get your home in front of millions of buyers by listing it on Zillow.
Learn how to do itSell it yourself
Take full control of how buyers see your home on Zillow by listing For Sale by Owner (FSBO).
List your homeWhat's special
Massive social islandSoaring ceilingsGourmet kitchenDesigner pendant lightingScreened porchLuxury vinyl plank flooringInviting foyer
Zillow last checked:
Listing updated:
Listed by:
Minch Bautista 919-800-8215,
Keller Williams Realty Cary
Bought with:
Minch Bautista, 300335
Keller Williams Realty Cary
Source: Doorify MLS,MLS#: 10156992
Facts & features
Interior
Bedrooms & bathrooms
- Bedrooms: 3
- Bathrooms: 3
- Full bathrooms: 3
- Main level bedrooms: 2
Primary bedroom
- Description: 14.7 x 16.7
- Level: Main
- Area: 245.49 Square Feet
- Dimensions: 14.7 x 16.7
Bedroom 2
- Description: 11.5 x 11.6
- Level: Main
- Area: 133.4 Square Feet
- Dimensions: 11.5 x 11.6
Bedroom 3
- Description: 11.9 x 13.2
- Level: Second
- Area: 157.08 Square Feet
- Dimensions: 11.9 x 13.2
Primary bathroom
- Description: 7.1 x 13.1
- Level: Main
- Area: 93.01 Square Feet
- Dimensions: 7.1 x 13.1
Bathroom 2
- Description: 9.6 x 4.9
- Level: Main
- Area: 47.04 Square Feet
- Dimensions: 9.6 x 4.9
Bathroom 3
- Description: 4.9 x 8
- Level: Second
- Area: 39.2 Square Feet
- Dimensions: 4.9 x 8
Dining room
- Description: 12.2 x 14.1
- Level: Main
- Area: 172.02 Square Feet
- Dimensions: 12.2 x 14.1
Other
- Description: 5.9 x 7.4
- Level: Main
- Area: 43.66 Square Feet
- Dimensions: 5.9 x 7.4
Family room
- Description: 12.1 x 18.1
- Level: Main
- Area: 219.01 Square Feet
- Dimensions: 12.1 x 18.1
Kitchen
- Description: 10 x 18
- Level: Main
- Area: 180 Square Feet
- Dimensions: 10 x 18
Laundry
- Description: 12.3 x 5.9
- Level: Main
- Area: 72.57 Square Feet
- Dimensions: 12.3 x 5.9
Other
- Description: 5.9 x 6.2
- Level: Main
- Area: 36.58 Square Feet
- Dimensions: 5.9 x 6.2
Other
- Description: Walk-In Closet
- Level: Main
- Area: 78.72 Square Feet
- Dimensions: 12.3 x 6.4
Other
- Description: Master's Walk-In Closet
- Level: Main
- Area: 78.72 Square Feet
- Dimensions: 12.3 x 6.4
Heating
- Fireplace(s), Heat Pump, Propane
Cooling
- Central Air, Electric, Heat Pump
Appliances
- Included: Built-In Gas Range, Disposal, Dishwasher, Exhaust Fan, Electric Water Heater, Microwave, Range Hood, Water Heater, Wall Oven
- Laundry: Electric Dryer Hookup, In Kitchen, Laundry Room, Main Level, Washer Hookup
Features
- Ceiling Fan(s), Crown Molding, Double Vanity, Entrance Foyer, High Ceilings, Kitchen Island, Open Floorplan, Pantry, Primary Downstairs, Recessed Lighting, Smart Light(s), Storage, Walk-In Closet(s), Bathtub/Shower Combination, Walk-In Shower, Quartz Counters
- Flooring: Carpet, Luxury Vinyl
- Windows: Blinds
- Number of fireplaces: 1
Interior area
- Total structure area: 2,283
- Total interior livable area: 2,283 sqft
- Finished area above ground: 2,283
- Finished area below ground: 0
Property
Parking
- Total spaces: 2
- Parking features: Attached, Driveway, Garage Faces Front, Garage Door Opener, Paved
- Garage spaces: 2
- Has uncovered spaces: Yes
Features
- Levels: One and One Half
- Stories: 1
- Patio & porch: Covered, Front Porch, Screened, Side Porch
- Pool features: Association
- Has view: Yes
- View description: Neighborhood
Lot
- Size: 8,276 Square Feet
- Features: Back Yard, Corner Lot, Front Yard, Landscaped
Details
- Additional structures: Garage(s)
- Parcel number: 05F02010I
- Zoning: REB
- Special conditions: Standard
- Other equipment: Fuel Tank(s)
Construction
Type & style
- Home type: SingleFamily
- Architectural style: Contemporary
- Property subtype: Single Family Residence
Materials
- Brick, Concrete, Vinyl Siding
- Foundation: Slab
- Roof: Shingle
Condition
- New construction: No
- Year built: 2024
Utilities & green energy
- Sewer: Public Sewer
- Water: Public
- Utilities for property: Cable Available, Electricity Connected, Propane, Sewer Connected
Community & HOA
Community
- Features: Other, Playground, Pool, Street Lights
- Security: See Remarks, Security System
- Subdivision: Cornwallis Landing
HOA
- Has HOA: Yes
- Amenities included: Cabana, Maintenance Grounds, Pool, Pond Year Round, Trail(s)
- Services included: Maintenance Grounds
- HOA fee: $240 quarterly
- HOA name: PROFESSIONAL PROPERTY MANAGEMENT
- HOA phone: 919-848-4911
Location
- Region: Garner
Financial & listing details
- Price per square foot: $193/sqft
- Tax assessed value: $411,940
- Annual tax amount: $2,615
- Date on market: 4/2/2026
- Listing agreement: Exclusive Right To Sell
- Listing terms: Cash,Conventional,FHA
Price history
| Date | Event | Price |
|---|---|---|
| 5/18/2026 | Sold | $439,900$193/sqft |
Source:  Doorify MLS #10156992 Report a problem Doorify MLS #10156992 Report a problem | ||
| 4/14/2026 | Pending sale | $439,900$193/sqft |
Source: Doorify MLS #10156992 Report a problem | ||
| 4/2/2026 | Listed for sale | $439,900-2.4%$193/sqft |
Source: Doorify MLS #10156992 Report a problem | ||
| 8/27/2024 | Sold | $450,500$197/sqft |
Source: Public Record Report a problem | ||
Public tax history
| Year | Property taxes | Tax assessment |
|---|---|---|
| 2025 | $2,616 +487.2% | $411,940 +649% |
| 2024 | $446 | $55,000 |
Find assessor info on the county website
Neighborhood: 27529
Nearby homes
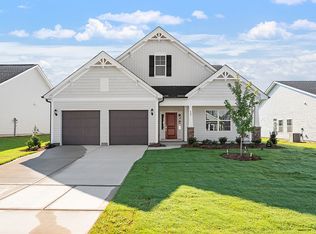
- $474,0004 bd4 ba2.6k sqft423 N Maple Walk Dr, Garner, NC 27529Sold
- $449,0003 bd3 ba2.4k sqft249 Cherry Blossom Ct, Garner, NC 27529Sold
- $440,0003 bd4 ba2.2k sqft248 Cherry Blossom Ct, Garner, NC 27529Sold

- $435,0003 bd2 ba2k sqft433 N Maple Walk Dr, Garner, NC 27529Sold
- $435,0003 bd2 ba2k sqft428 N Maple Walk Dr, Garner, NC 27529Sold
- $492,5004 bd4 ba2.6k sqft237 Cherry Blossom Ct, Garner, NC 27529Sold
- $560,5005 bd4 ba3.6k sqft385 N Maple Walk Dr, Garner, NC 27529Sold
- $467,5004 bd4 ba2.6k sqft438 N Maple Walk Dr, Garner, NC 27529Sold
Nearby schools
GreatSchools rating
- 5/10West Clayton ElementaryGrades: PK-5Distance: 4.2 mi
- 9/10Cleveland MiddleGrades: 6-8Distance: 4.1 mi
- 5/10Clayton HighGrades: 9-12Distance: 4.6 mi
Schools provided by the listing agent
- Elementary: Johnston - West Clayton Elementary
- Middle: Johnston - Cleveland Middle
- High: Johnston - Clayton High
Source: Doorify MLS. This data may not be complete. We recommend contacting the local school district to confirm school assignments for this home.
Get a cash offer in 3 minutes
Find out how much your home could sell for in as little as 3 minutes with a no-obligation cash offer.
Estimated market value
$436,500
Get a cash offer in 3 minutes
Find out how much your home could sell for in as little as 3 minutes with a no-obligation cash offer.
Estimated market value
$436,500
- North Carolina
- Johnston County
- Garner
- 27529
- 411 N Maple Walk Dr
