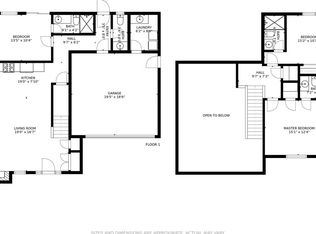
The year was 1938 when Snow White and the Seven Dwarfs came out, the ballpoint pen was invented as well as the chocolate chip cookies, "Thanks for the Memory" was popular sung by Bob Hope and... THIS CHARMING TRADITIONAL HOME was built. ~~~ There is something to be said when an individual or more has owned a property for decades, in this case 60 years, that it means that they enjoyed the area and how the house was made home filled with love and memories. Now, it is your turn to create new memories. ~~~ Greet your guests at the formal entry which is situated between the SPACIOUS FORMAL LIVING ROOM w/HARD WOOD FLOORS & inviting FIREPLACE w/throughways to lower level 3/4 bath, stairs, kitchen/hallway to entry, a throughway to the OVERSIZED BONUS ROOM overlooking the backyard w/windows all along and a slider to the COVERED PATIO and on the either side of the entry is the FORMAL DINING ROOM w/windows facing front yard & large window to the tree lined driveway. There is a throughway to the kitchen to make it easy when it is time to entertain. ~~~ The KITCHEN has a gas stove, dishwasher, room to move about while creating your favorite meals. The window over the kitchen sink overlooks the tree lined driveway. Indoor laundry has space opposite to place a refrigerator. However, if you decide, there is room in the kitchen w/some modifications to place the refrigerator which will then leave room for even more space to have for a pantry. ~~~ Up the stairs from the hallway (not facing the front) and lower level 3/4 bathroom takes you to the three BEDROOMS and FULL BATH. The bathroom has a separate shower from tub and windows that face the backyard. Two of the bedrooms are on one side and the GENEROUS SIZED PRIMARY BEDROOM is on the other side. It is charming w/DORMER WINDOWS that invites you to place a vanity or desk or reading chair. ~~~ Outside is where you can enjoy staying cool in the pool and notice how private you feel w/surrounding JUNIPER TREES. There is plenty of space to place outdoor furniture or lounge chairs at the concrete slab in front of the POOL HOME w/3/4 bath. Note how ample in size it is by the images showing a bed and conversation seatings. Use it as a guest room if you need or extended family or maybe a work out room? Whatever you decide, it is your turn to enjoy for decades to come. *** Roof done in 2021 *** The home is between the 210 and 10 freeway, about 13 miles to downtown LA. ~~~ SEE IT! LOVE IT! BUY IT!
Sold for $1,339,000
Listed by: CENTURY 21 CITRUS REALTY INC • Kimberly Olbrich • Contact: 909-592-8500
Bought with: COMPASS
Tax assessed value
$1,339,000
411 N San Gabriel Blvd, San Gabriel, CA 91775
3beds
1,964sqft
Single Family Residence
Built in 1938
9,477 Square Feet Lot
$1,519,900 Zestimate®
$682/sqft
$4,709 Estimated rent
Home value
$1,519,900
$1.41M - $1.64M
$4,709/mo
Zestimate® history
Owner options
List your home for rent
$4,709/mo
Rent Zestimate®
Find your next renter with Zillow Rental Manager. Plus, with online applications, you can quickly screen prospective tenants – for free.
$4,709/mo
Rent Zestimate®
Refinance and save
$8,686/mo
Est. payment
Refinancing to a lower rate could help reduce your monthly payments and save thousands over the life of the loan.
$8,686/mo
Est. payment
Explore your selling options
Work with a Zillow partner agent
Leverage their expertise and Zillow's premium Showcase listings to get your home seen by more buyers.
Get startedList with your own agent
Get your home in front of millions of buyers by listing it on Zillow.
Learn how to do itSell it yourself
Take full control of how buyers see your home on Zillow by listing For Sale by Owner (FSBO).
List your homeWhat's special
Zillow last checked:
Listing updated:
Listed by:
Kimberly Olbrich DRE #01851689 213-716-9560,
CENTURY 21 CITRUS REALTY INC
Bought with:
Sally Takeda, DRE #01448474
COMPASS
Source: CRMLS,MLS#: CV24067371 Originating MLS: California Regional MLS
Originating MLS: California Regional MLSFacts & features
Interior
Bedrooms & bathrooms
- Bedrooms: 3
- Bathrooms: 2
- Full bathrooms: 1
- 3/4 bathrooms: 1
- Main level bathrooms: 1
Rooms
- Room types: Bedroom, Kitchen, Laundry, Living Room
Bedroom
- Features: All Bedrooms Up
Bathroom
- Features: Bathtub, Separate Shower, Tile Counters, Walk-In Shower
Heating
- Central, Fireplace(s)
Cooling
- Central Air
Appliances
- Included: Dishwasher, Disposal, Gas Oven, Gas Range, Gas Water Heater
- Laundry: Washer Hookup, Gas Dryer Hookup, Inside
Features
- All Bedrooms Up
- Flooring: Tile, Wood
- Doors: Panel Doors
- Windows: Screens
- Has fireplace: Yes
- Fireplace features: Family Room
- Common walls with other units/homes: No Common Walls
Interior area
- Total interior livable area: 1,964 sqft
Property
Parking
- Total spaces: 2
- Parking features: Driveway Level, Driveway, Garage
- Garage spaces: 2
Features
- Levels: Two
- Stories: 2
- Entry location: front
- Patio & porch: Covered
- Has private pool: Yes
- Pool features: Fenced, In Ground, Private
- Has view: Yes
- View description: None
Lot
- Size: 9,477 Square Feet
- Features: Back Yard, Front Yard, Lawn, Landscaped, Street Level, Yard
Details
- Parcel number: 5366012005
- Zoning: SLR1*
- Special conditions: Standard,Trust
Construction
Type & style
- Home type: SingleFamily
- Architectural style: Traditional
- Property subtype: Single Family Residence
Materials
- Plaster
- Roof: Composition
Condition
- Turnkey
- New construction: No
- Year built: 1938
Utilities & green energy
- Electric: Electricity - On Property
- Sewer: Public Sewer, Sewer Assessment(s)
- Water: Public
- Utilities for property: Electricity Connected, Natural Gas Connected, Water Connected, Overhead Utilities
Community & HOA
Community
- Features: Curbs, Golf, Street Lights, Sidewalks
Location
- Region: San Gabriel
Financial & listing details
- Price per square foot: $682/sqft
- Tax assessed value: $1,339,000
- Annual tax amount: $18,585
- Date on market: 4/6/2024
- Cumulative days on market: 88 days
- Listing terms: Cash,Cash to New Loan,Conventional
- Inclusions: Refrigerator, Stove, Dishwasher, Washer and Dryer
- Road surface type: Paved
Price history
| Date | Event | Price |
|---|---|---|
| 8/21/2024 | Sold | $1,339,000$682/sqft |
Source:  CRMLS #CV24067371 Report a problem CRMLS #CV24067371 Report a problem | ||
| 7/23/2024 | Pending sale | $1,339,000$682/sqft |
Source: CRMLS #CV24067371 Report a problem | ||
| 7/11/2024 | Listed for sale | $1,339,000$682/sqft |
Source: CRMLS #CV24067371 Report a problem | ||
Public tax history
| Year | Property taxes | Tax assessment |
|---|---|---|
| 2025 | $18,585 +792.4% | $1,339,000 +1026.6% |
| 2024 | $2,083 +1.7% | $118,857 +2% |
| 2023 | $2,048 +3.6% | $116,527 +2% |
| 2022 | $1,976 +1.5% | $114,243 +2% |
| 2021 | $1,947 +1.3% | $112,004 +1% |
| 2020 | $1,923 | $110,856 +2% |
| 2019 | $1,923 +8.5% | $108,684 +2% |
| 2018 | $1,771 | $106,553 +2% |
| 2017 | $1,771 +2.1% | $104,465 +2% |
| 2016 | $1,735 +3.9% | $102,418 +1.5% |
| 2015 | $1,670 +1.8% | $100,880 +2% |
| 2014 | $1,641 | $98,905 +2.5% |
| 2012 | -- | $96,529 +2% |
| 2011 | -- | $94,637 +0.8% |
| 2010 | -- | $93,930 -0.2% |
| 2009 | -- | $94,154 +2% |
| 2008 | -- | $92,308 +2% |
| 2007 | -- | $90,499 +2% |
| 2006 | -- | $88,726 |
| 2005 | -- | $88,726 +4% |
| 2004 | -- | $85,282 +1.9% |
| 2003 | -- | $83,720 +2% |
| 2002 | -- | $82,079 +4% |
| 2000 | -- | $78,894 |
Find assessor info on the county website
Neighborhood: 91775
Nearby homes
- $1,207,9002 bd1 ba800 sqft415 N San Gabriel Blvd, San Gabriel, CA 91775Off Market
- $1,226,5003 bd2 ba1.4k sqft403 N San Gabriel Blvd, San Gabriel, CA 91775Off Market
- $1,177,8003 bd4 ba1.6k sqft709 Santa Ynez Ln, San Gabriel, CA 91775Off Market
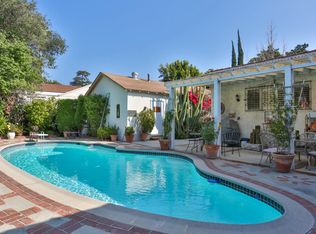
- $1,866,1004 bd2 ba3k sqft419 N San Gabriel Blvd, San Gabriel, CA 91775Off Market
- $1,419,1003 bd2 ba2k sqft406 N Pine St, San Gabriel, CA 91775Off Market
- $1,314,1004 bd3 ba1.7k sqft416 N Pine St, San Gabriel, CA 91775Off Market
- $1,412,5003 bd3 ba2.1k sqft400 N Pine St, San Gabriel, CA 91775Off Market
- $1,718,0003 bd3 ba2.9k sqft418 N Pine St, San Gabriel, CA 91775Sold
Nearby schools
GreatSchools rating
- 8/10Washington Elementary SchoolGrades: K-5Distance: 0.7 mi
- 8/10Jefferson Middle SchoolGrades: 6-8Distance: 0.9 mi
- 10/10Gabrielino High SchoolGrades: 9-12Distance: 1.8 mi
Schools provided by the listing agent
- Middle: Garvey
- High: Garey
Source: CRMLS. This data may not be complete. We recommend contacting the local school district to confirm school assignments for this home.
Get a cash offer in 3 minutes
Find out how much your home could sell for in as little as 3 minutes with a no-obligation cash offer.
Estimated market value
$1,519,900
Get a cash offer in 3 minutes
Find out how much your home could sell for in as little as 3 minutes with a no-obligation cash offer.
Estimated market value
$1,519,900
- California
- Los Angeles County
- San Gabriel
- 91775
- 411 N San Gabriel Blvd
Nearby cities
Nearby zip codes
Other San Gabriel Topics
