Skip main navigation
Sold for $158,000
  • $158,000

    411 N Spring St, Loudonville, OH 44842

    2beds
    1,030sqft
    SingleFamily
    Built in 1925
    7,139 Square Feet Lot
    $184,400 Zestimate®
    $153/sqft
    $1,167 Estimated rent

    Home value

    $184,400

    $175,000 - $194,000

    $1,167/mo

    Zestimate® history
    Loading
    Loading...

    Owner options

    List your home for rent

    $1,167/mo

    Rent Zestimate®

    Find your next renter with Zillow Rental Manager. Plus, with online applications, you can quickly screen prospective tenants – for free.

    Learn more

    $1,167/mo

    Rent Zestimate®

    Refinance and save

    $1,052/mo

    Est. payment

    Refinancing to a lower rate could help reduce your monthly payments and save thousands over the life of the loan.

    See today's rates

    $1,052/mo

    Est. payment

    Explore your selling options

    Work with a Zillow partner agent

    Leverage their expertise and Zillow's premium Showcase listings to get your home seen by more buyers.

    Get started

    List with your own agent

    Get your home in front of millions of buyers by listing it on Zillow.

    Learn how to do it

    Sell it yourself

    Take full control of how buyers see your home on Zillow by listing For Sale by Owner (FSBO).

    List your home

    What's special

    Garage door openerCentral airCeramic tileNew flooringNew bathtubNewly remodeled bathroomNew carpet
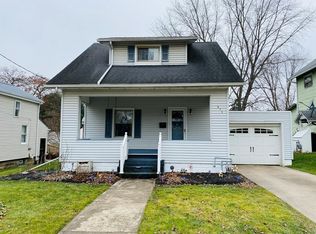
    Welcome to this charming and well cared for 2 bedroom, 1 bath home in the village of Loudonville. Step inside from a wide and inviting front porch to a lovely living room that flows into the dining room and kitchen. Walk out the back door onto a large back porch with new remote controlled fans which is perfect for entertaining or a quiet cup of coffee in the morning. The second floor has two bedrooms with large closets, and a newly remodeled bathroom with new bathtub, ceramic tile, vanity and new flooring (9/2023). New carpet has just been installed this week in the living room, bedroom and hall (9/2023). All appliances remain with the property. The home has a full basement, gas furnace, central air, vinyl siding and an asphalt shingle roof. The one car attached garage is equipped with a garage door opener and the driveway is concrete. This home is move in ready (with newly remodeled bath and new carpet) and offers immediate possession. Conventional and pre-approved financing is preferred.

    Facts & features

    Interior

    Bedrooms & bathrooms
    • Bedrooms: 2
    • Bathrooms: 1
    • Full bathrooms: 1
    Heating
    • Forced air, Gas
    Cooling
    • Central
    Appliances
    • Included: Dryer, Garbage disposal, Range / Oven, Refrigerator, Washer
    Features
    • Flooring: Carpet, Linoleum / Vinyl
    • Basement: Unfinished
    • Has fireplace: No
    Interior area
    • Total interior livable area: 1,030 sqft

    Property

    Parking
    • Total spaces: 2
    • Parking features: Garage - Attached
    Features
    • Exterior features: Vinyl
    • Has view: Yes
    • View description: City
    Lot
    • Size: 7,139 sqft
    Details
    • Parcel number: B080420005000

    Construction

    Type & style
    • Home type: SingleFamily
    • Architectural style: Conventional
    Materials
    • Frame
    • Roof: Asphalt
    Condition
    • Year built: 1925

    Community & neighborhood

    Location
    • Region: Loudonville

    Other

    Other facts
    • Appliances Equipment: Garbage Disposal, Microwave, Smoke Detector, Oven, Range, Refrigerator, Dryer, Washer, Sump Pump
    • Cooling Type: Central Air
    • Driveway: Paved
    • Exterior: Vinyl
    • Garage Features: Attached, Door Opener
    • Heating Type: Forced Air
    • Roof: Asphalt/Fiberglass
    • Heating Fuel: Gas
    • Water Sewer: Public Sewer, Public Water
    • Style: Cape Cod
    • Year Built Exception: Actual YBT
    • State: Ohio
    • Sq Ft Above Source: Auditors Website
    • Geocode Source: PxPoint
    • Association: Other
    • Last Change Type: Under Contract NO Showings
    • Parcel Number: B08-042-0-0050-00
    • Legal Description: 411 N SPRING ST R=42 LOT 567-B

    Price history

    DateEventPrice
    10/27/2023Sold$158,000-1.2%$153/sqft
    Source: Public Record Report a problem
    9/26/2023Pending sale$159,900$155/sqft
    Source: Owner Report a problem
    9/21/2023Listed for sale$159,900+40.9%$155/sqft
    Source: Owner Report a problem
    3/22/2021Sold$113,500+3.3%$110/sqft
    Source: MLS Now #4249593 Report a problem
    3/5/2021Pending sale$109,900$107/sqft
    Source: MLS Now #4249593 Report a problem
    1/21/2021Listing removed--
    Source: MLS Now #4249593 Report a problem
    1/19/2021Pending sale$109,900$107/sqft
    Source: MLS Now #4249593 Report a problem
    1/13/2021Listed for sale$109,900$107/sqft
    Source: HER Realtors Downtown #222927 Report a problem

    Public tax history

    YearProperty taxesTax assessment
    2024$1,155 -0.1%$29,690
    2023$1,156 +27%$29,690 +45%
    2022$910 +1.6%$20,480 +1.9%
    2021$896 +5%$20,090
    2020$853 +2.3%$20,090 +4.5%
    2019$834 -0.6%$19,230
    2018$839 +14%$19,230
    2017$737 $19,230 +13.1%
    2016$737 +0.7%$17,010
    2015$732 -2.9%$17,010 -2.7%
    2013$754 -1.8%$17,480
    2012$768 +0.1%$17,480
    2011$767 -6.3%$17,480 -10%
    2010$819 $19,420

    Find assessor info on the county website

    Neighborhood: 44842

    Nearby schools

    GreatSchools rating
    Schools provided by the listing agent
    • District: Loudonville-Perrysvi

    Source: The MLS. This data may not be complete. We recommend contacting the local school district to confirm school assignments for this home.

    Get pre-qualified for a loan
    At Zillow Home Loans, we can pre-qualify you in as little as 5 minutes with no impact to your credit score.

    An equal housing lender. NMLS #10287.