Skip main navigation
Off market
Street View
  • $496,800

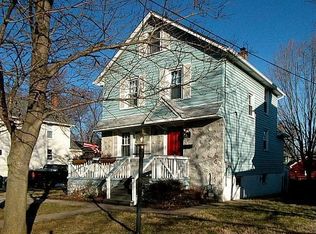
    411 N Tyson Ave, Glenside, PA 19038

    3beds
    1,553sqft
    Single Family Residence
    Built in 1923
    8,276 Square Feet Lot
    $496,800 Zestimate®
    $320/sqft
    $2,720 Estimated rent

    Home value

    $496,800

    $422,000 - $581,000

    $2,720/mo

    Zestimate® history
    Loading
    Loading...

    Owner options

    List your home for rent

    $2,720/mo

    Rent Zestimate®

    Find your next renter with Zillow Rental Manager. Plus, with online applications, you can quickly screen prospective tenants – for free.

    Learn more

    $2,720/mo

    Rent Zestimate®

    Refinance and save

    $3,240/mo

    Est. payment

    Refinancing to a lower rate could help reduce your monthly payments and save thousands over the life of the loan.

    See today's rates

    $3,240/mo

    Est. payment

    Explore your selling options

    Work with a Zillow partner agent

    Leverage their expertise and Zillow's premium Showcase listings to get your home seen by more buyers.

    Get started

    List with your own agent

    Get your home in front of millions of buyers by listing it on Zillow.

    Learn how to do it

    Sell it yourself

    Take full control of how buyers see your home on Zillow by listing For Sale by Owner (FSBO).

    List your home

    What's special

    Welcome to this back yard retreat! Large flat yard, totally fenced and private. Well-kept above ground pool. Dining Room leads to a large deck overlooking the yard and pool. Great flow for family parties. There is a maintenance free vinyl exterior. The Roof was replaced in 2003. The heater has been replaced in 2002. The house is ready for the installation of central air. There is off-street parking for at least four cars. The white kitchen has a disposal, a self-cleaning oven,and a see through glass cabinet. It was new in 1998, as was the powder room. The basement has been waterproofed. The hardwood floors throughout the house have just been refinished professionally to a luminous glow. There are three Bedrooms and a Hall Bath on the second level. There are pull down steps to attic storage. Students here attend superb schools. Glenside has train service to center city and the airport. There is also Bus Service. Keswick Village has great shopping and don't miss the fabulous shows at the Keswick Theater.

    This property is off market, which means it's not currently listed for sale or rent on Zillow. This may be different from what's available on other websites or public sources.

    Zillow last checked:

    Listing updated:

    Listed by:

    Dolores Dougherty,

    Long & Foster Real Estate, Inc.

    Source: Long & Foster Broker Feed,MLS#: 1003166831MLS Logo

    Facts & features

    Interior

    Bedrooms & bathrooms
    • Bedrooms: 3
    • Bathrooms: 2
    • Full bathrooms: 1
    • 1/2 bathrooms: 1
    Heating
    • Gas, Forced Air
    Cooling
    • Wall Unit
    Appliances
    • Included: Oven - Self Cleaning, Dishwasher, Disposal
    Features
    • Kitchen - Island, Ceiling Fan(s)
    • Flooring: Wood, Fully Carpeted, Vinyl
    • Basement: Full,Unfinished
    Interior area
    • Total structure area: 1,553
    • Total interior livable area: 1,553 sqft

    Property

    Parking
    • Parking features: Driveway
    • Has uncovered spaces: Yes
    Features
    • Exterior features: Sidewalks, Street Lights, Exterior Lighting
    Lot
    • Size: 8,276 Square Feet
    • Dimensions: 50 X 154
    • Features: Level, Trees/Wooded, Rear Yard, SideYard(s)

    Construction

    Type & style
    • Home type: SingleFamily
    • Architectural style: Detached
    • Property subtype: Single Family Residence
    Materials
    • Aluminum Siding, Vinyl Siding
    • Roof: Pitched, Shingle
    Condition
    • New construction: No
    • Year built: 1923

    Utilities & green energy

    • Sewer: Public Sewer
    • Water: Public

    Community & HOA

    Community
    • Subdivision: Glenside
    Location
    • Region: Glenside

    Financial & listing details

    • Price per square foot: $320/sqft
    • Annual tax amount: $4,476
    • Date on market: 9/28/2023
    • Ownership: Fee Simple

    Price history

    DateEventPrice
    8/15/2017Sold$250,500$161/sqft
    Source: Long & Foster Broker Feed #1003166831_100 Report a problem

    Public tax history

    Tax history is unavailable.

    Neighborhood: 19038

    Nearby schools

    GreatSchools rating
    Schools provided by the listing agent
    • Elementary: Copper Beech
    • Middle: Abington Junior
    • High: Abington Senior
    • District: Abington

    Source: Long & Foster Broker Feed. This data may not be complete. We recommend contacting the local school district to confirm school assignments for this home.

    Get a cash offer in 3 minutes
    Find out how much your home could sell for in as little as 3 minutes with a no-obligation cash offer.
    Estimated market value
    $496,800
    Get a cash offer in 3 minutes
    Find out how much your home could sell for in as little as 3 minutes with a no-obligation cash offer.
    Estimated market value
    $496,800