Skip main navigation
Sold for $280,000
  • $280,000

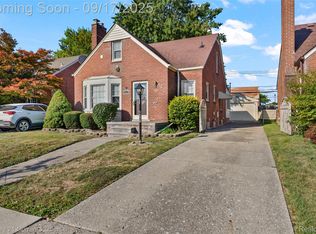
    411 N Waverly St, Dearborn, MI 48128

    3beds
    1,967sqft
    Single Family Residence
    Built in 1941
    5,227 Square Feet Lot
    $327,000 Zestimate®
    $142/sqft
    $2,387 Estimated rent

    Home value

    $327,000

    $311,000 - $350,000

    $2,387/mo

    Zestimate® history
    Loading
    Loading...

    Owner options

    List your home for rent

    $2,387/mo

    Rent Zestimate®

    Find your next renter with Zillow Rental Manager. Plus, with online applications, you can quickly screen prospective tenants – for free.

    Learn more

    $2,387/mo

    Rent Zestimate®

    Refinance and save

    $1,929/mo

    Est. payment

    Refinancing to a lower rate could help reduce your monthly payments and save thousands over the life of the loan.

    See today's rates

    $1,929/mo

    Est. payment

    Explore your selling options

    Work with a Zillow partner agent

    Leverage their expertise and Zillow's premium Showcase listings to get your home seen by more buyers.

    Get started

    List with your own agent

    Get your home in front of millions of buyers by listing it on Zillow.

    Learn how to do it

    Sell it yourself

    Take full control of how buyers see your home on Zillow by listing For Sale by Owner (FSBO).

    List your home

    What's special

    Master bedroomLaundry roomMultiple closetsMini split system
    This is the home you have been looking for! Just move in and unpack-it's all done for you! Enter from the foyer into the open living/dining/kitchen. Beautiful custom fireplace is built with brick from the old Calvin theater. Down the hall is the full bath and two bedrooms at the end. The master bedroom upstairs boasts multiple closets for storage and nook easily usable for a small office area. Mini split system keeps you nice and cool up there. The fully finished basement boasts an additional full bath and laundry room with plenty of cabinet storage. The fully fenced back yard has patio and driveway made with exposed ag concrete and extra spot for the fire pit. Beautifully landscaped. Come by and take a look!

    Zillow last checked:

    Listing updated:

    Listed by:

    Rachael Abraham 248-821-1483,

    Max Broock Bloomfield Hills

    Bought with:

    Nader Rammal, 6501389142

    RE/MAX Leading Edge

    Source: MiRealSource,MLS#: 50113239MLS LogoOriginating MLS: MiRealSource

    Facts & features

    Interior

    Bedrooms & bathrooms
    • Bedrooms: 3
    • Bathrooms: 2
    • Full bathrooms: 2
    Bedroom 1
    • Level: Second
    • Area: 336
    • Dimensions: 24 x 14
    Bedroom 2
    • Level: Entry
    • Area: 117
    • Dimensions: 13 x 9
    Bedroom 3
    • Level: Entry
    • Area: 120
    • Dimensions: 12 x 10
    Bathroom 1
    • Level: Entry
    Bathroom 2
    • Level: Basement
    Dining room
    • Level: Entry
    • Area: 80
    • Dimensions: 10 x 8
    Kitchen
    • Level: Entry
    • Area: 110
    • Dimensions: 11 x 10
    Living room
    • Level: Entry
    • Area: 208
    • Dimensions: 16 x 13
    Heating
    • Forced Air, Natural Gas
    Cooling
    • Central Air, Wall/Window Unit(s)
    Appliances
    • Included: Dishwasher, Dryer, Microwave, Range/Oven, Refrigerator, Washer, Gas Water Heater
    Features
    • Has basement: Yes
    • Number of fireplaces: 1
    Interior area
    • Total structure area: 2,067
    • Total interior livable area: 1,967 sqft
    • Finished area above ground: 1,267
    • Finished area below ground: 700

    Property

    Parking
    • Total spaces: 2
    • Parking features: Detached, Electric in Garage, Garage Door Opener
    • Garage spaces: 2
    Features
    • Levels: One and One Half
    • Stories: 1.5
    • Frontage type: Road
    • Frontage length: 39
    Lot
    • Size: 5,227 Square Feet
    • Dimensions: 39 x 130
    Details
    • Parcel number: 320916323010
    • Special conditions: Private

    Construction

    Type & style
    • Home type: SingleFamily
    • Architectural style: Bungalow
    • Property subtype: Single Family Residence
    Materials
    • Brick
    • Foundation: Basement
    Condition
    • Year built: 1941

    Utilities & green energy

    • Sewer: Public Sanitary
    • Water: Public

    Community & HOA

    Community
    • Subdivision: Dearborn Highland
    HOA
    • Has HOA: No
    Location
    • Region: Dearborn

    Financial & listing details

    • Price per square foot: $142/sqft
    • Tax assessed value: $113,500
    • Annual tax amount: $3,044
    • Date on market: 6/23/2023
    • Cumulative days on market: 14 days
    • Listing agreement: Exclusive Right To Sell
    • Listing terms: Cash,Conventional,FHA,VA Loan

    Price history

    DateEventPrice
    8/14/2023Sold$280,000-3.4%$142/sqft
    Source: MiRealSource #50113239 Report a problem
    7/7/2023Pending sale$290,000$147/sqft
    Source: MiRealSource #50113239 Report a problem
    7/5/2023Price change$290,000-3.3%$147/sqft
    Source: MiRealSource #50113239 Report a problem
    6/23/2023Listed for sale$300,000+300%$153/sqft
    Source: MiRealSource #50113239 Report a problem
    7/21/2014Sold$75,000$38/sqft
    Source: Public Record Report a problem
    9/30/2011Sold$75,000-6.1%$38/sqft
    Source: Agent Provided Report a problem
    8/2/2011Listed for sale$79,900-51%$41/sqft
    Source: Fannie Mae #211081759 Report a problem
    6/30/2011Sold$163,019$83/sqft
    Source: Public Record Report a problem

    Public tax history

    YearProperty taxesTax assessment
    2025-- $113,500 +24.3%
    2024-- $91,300 +8.2%
    2023-- $84,400 +7.4%
    2022-- $78,600 +5.6%
    2021-- $74,400
    2020$3,466 +4.5%$74,400 +8.8%
    2019$3,316 $68,400 +5.9%
    2018$3,316 $64,600 +5.7%
    2017-- $61,100 +15.7%
    2011-- $52,800 -26.9%
    2008-- $72,200 -10%
    2007-- $80,200
    2005-- $80,200 +2%
    2003$2,154 $78,650
    Find assessor info on the county website

    Neighborhood: Highland

    Nearby schools

    GreatSchools rating
    Schools provided by the listing agent
    • District: Dearborn City School District

    Source: MiRealSource. This data may not be complete. We recommend contacting the local school district to confirm school assignments for this home.

    Get a cash offer in 3 minutes
    Find out how much your home could sell for in as little as 3 minutes with a no-obligation cash offer.
    Estimated market value
    $327,000
    Get a cash offer in 3 minutes
    Find out how much your home could sell for in as little as 3 minutes with a no-obligation cash offer.
    Estimated market value
    $327,000