Skip main navigation
Sold for $360,000
  • $360,000

    411 Newport Ct, Fords, NJ 08863

    2beds
    1,131sqft
    Condominium
    Built in 1982
    -- sqft lot
    $365,500 Zestimate®
    $318/sqft
    $2,704 Estimated rent

    Home value

    $365,500

    $333,000 - $402,000

    $2,704/mo

    Zestimate® history
    Loading
    Loading...

    Owner options

    List your home for rent

    $2,704/mo

    Rent Zestimate®

    Find your next renter with Zillow Rental Manager. Plus, with online applications, you can quickly screen prospective tenants – for free.

    Learn more

    $2,704/mo

    Rent Zestimate®

    Refinance and save

    $2,505/mo

    Est. payment

    Refinancing to a lower rate could help reduce your monthly payments and save thousands over the life of the loan.

    See today's rates

    $2,505/mo

    Est. payment

    Explore your selling options

    Work with a Zillow partner agent

    Leverage their expertise and Zillow's premium Showcase listings to get your home seen by more buyers.

    Get started

    List with your own agent

    Get your home in front of millions of buyers by listing it on Zillow.

    Learn how to do it

    Sell it yourself

    Take full control of how buyers see your home on Zillow by listing For Sale by Owner (FSBO).

    List your home

    What's special

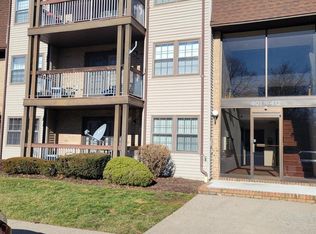
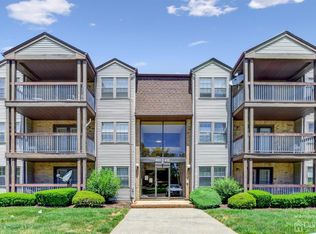
    Welcome to 411 Newport Court, a peaceful 2 bedroom, 2 full bathroom condo tucked within the desirable Heather Village community. This residence combines generous proportions with thoughtful updates, offering both comfort and convenience in one of Fords' most desirable and serene sections. Step inside and you'll immediately notice the sense of openness. A 24-foot-wide living room easily accommodates both lounging and entertaining, seamlessly connected to a formal dining area. French doors extend the living space onto a private terrace - perfect for al fresco meals, morning coffee, or simply enjoying a quiet breeze. The bright, eat-in kitchen is designed for everyday ease. Ample counter space, a pantry, and an additional dining area provide the perfect setting for casual meals, while large double windows flood the room with natural light. The primary suite is a true retreat. At 18 feet wide, it easily fits a king-sized bed plus multiple furniture pieces, while a walkin closet and en-suite bath with a wide stall shower add to the comfort and practicality. A second bedroom features brand-new luxury vinyl flooring, a bump-out framed by double windows, and a double closet - ideal as a guest room, home office, or flex space. A second full hall bath with tub completes the bedroom wing. Everyday living is further enhanced with in-unit laundry, as well as newly upgraded central air conditioning and heat for peace of mind. The home's layout is especially appealing as it is separated from the main entry corridor and has no unit above - offering rare peace and privacy in a condo environment. Heather Village itself sits on a tranquil no-through street, with recently refreshed common areas featuring new flooring, enhancing the community's appeal. Residents enjoy two parking spaces plus ample guest parking along the quiet side street. This pet-friendly community offers wide lawns and sidewalks, perfect for long walks with your four-legged companions. Just two blocks away, a large custom playground and basketball court provides convenient recreation options for all ages. A supportive, owner-led HOA works in tandem with a professional property management company to keep Heather Village beautifully maintained and running smoothly. Within a few minutes' drive you'll find Wegmans, Lowe's, Woodbridge Mall, Woodbridge Community Center, The Club at Woodbridge Sports & Fitness Center, and all the dining, shopping, and entertainment of downtown Woodbridge. Commuters will appreciate being just minutes from both the Woodbridge and Metropark Train Stations. This is a rare opportunity to own a spacious and quiet residence in one of Woodbridge's most convenient locations. Don't miss your chance to schedule a private showing today and discover why 411 Newport Court is the perfect place to call home. Showings begin Saturday, October 4.

    Zillow last checked:

    Listing updated:

    Listed by:

    ANGELO UCCIFERRI,

    COLDWELL BANKER REALTY 908-233-5555

    Source: All Jersey MLS,MLS#: 2605195RMLS Logo

    Facts & features

    Interior

    Bedrooms & bathrooms
    • Bedrooms: 2
    • Bathrooms: 2
    • Full bathrooms: 2
    Primary bedroom
    • Features: Full Bath, Walk-In Closet(s)
    • Area: 216
    • Dimensions: 18 x 12
    Bedroom 2
    • Area: 170
    • Dimensions: 17 x 10
    Bathroom
    • Features: Stall Shower
    Dining room
    • Features: Living Dining Combo
    • Area: 96
    • Dimensions: 12 x 8
    Kitchen
    • Features: Pantry, Eat-in Kitchen, Separate Dining Area
    • Area: 180
    • Dimensions: 20 x 9
    Living room
    • Area: 180
    • Dimensions: 15 x 12
    Basement
    • Area: 0
    Heating
    • Forced Air
    Cooling
    • Central Air
    Appliances
    • Included: Dishwasher, Dryer, Gas Range/Oven, Microwave, Refrigerator, Range, Washer, Gas Water Heater
    Features
    • Cathedral Ceiling(s), High Ceilings, Entrance Foyer, 2 Bedrooms, Kitchen, Living Room, Bath Main, Bath Second, Dining Room, None
    • Flooring: Carpet, Ceramic Tile, Laminate, Vinyl-Linoleum
    • Windows: Insulated Windows
    • Has basement: No
    • Has fireplace: No
    Interior area
    • Total structure area: 1,131
    • Total interior livable area: 1,131 sqft

    Property

    Parking
    • Parking features: Asphalt, Unassigned, Assigned
    • Has uncovered spaces: Yes
    • Details: Assigned
    Features
    • Levels: 3rd Floor, Top Floor
    • Stories: 1
    • Patio & porch: Porch, Deck
    • Exterior features: Open Porch(es), Deck, Insulated Pane Windows
    Lot
    • Features: Level
    Details
    • Parcel number: 2500309140000101C0411
    • Zoning: MF

    Construction

    Type & style
    • Home type: Condo
    • Architectural style: End Unit
    • Property subtype: Condominium
    Materials
    • Roof: Asphalt
    Condition
    • Year built: 1982

    Utilities & green energy

    • Gas: Natural Gas
    • Sewer: Public Sewer
    • Water: Public
    • Utilities for property: Cable Connected, Electricity Connected, Natural Gas Connected

    Community & HOA

    HOA
    • Services included: Management Fee, Common Area Maintenance, Insurance, Maintenance Structure, Sewer, Ins Common Areas, Snow Removal, Maintenance Grounds, Maintenance Fee, Water
    • Additional fee info: Maintenance Expense: $365 Monthly
    Location
    • Region: Fords

    Financial & listing details

    • Price per square foot: $318/sqft
    • Tax assessed value: $54,000
    • Annual tax amount: $7,308
    • Date on market: 10/4/2025
    • Ownership: Condominium
    • Electric utility on property: Yes

    Price history

    DateEventPrice
    11/20/2025Sold$360,000+2.9%$318/sqft
    Source: All Jersey MLS #2605195R Report a problem
    10/18/2025Contingent$350,000$309/sqft
    Source: All Jersey MLS #2605195R Report a problem
    10/4/2025Listed for sale$350,000+33.6%$309/sqft
    Source: All Jersey MLS #2605195R Report a problem
    1/7/2022Sold$262,000-2.6%$232/sqft
    Source: All Jersey MLS #2204039R Report a problem
    11/11/2021Price change$269,000-2.2%$238/sqft
    Source: All Jersey MLS #2204039R Report a problem
    10/13/2021Price change$275,000-1.8%$243/sqft
    Source: All Jersey MLS #2204039R Report a problem
    10/1/2021Listed for sale$280,000+7.7%$248/sqft
    Source: All Jersey MLS #2204039R Report a problem
    3/5/2007Sold$260,000+221%$230/sqft
    Source: Public Record Report a problem
    9/4/1998Sold$81,000$72/sqft
    Source: Public Record Report a problem

    Public tax history

    YearProperty taxesTax assessment
    2025$6,282 $54,000
    2024$6,282 +2.2%$54,000
    2023$6,146 +2.6%$54,000
    2022$5,992 +0.8%$54,000
    2021$5,943 -7.2%$54,000
    2020$6,407 +5.4%$54,000
    2019$6,080 +5.5%$54,000
    2018$5,762 -2.4%$54,000
    2017$5,901 +2%$54,000
    2016$5,784 +2.4%$54,000
    2015$5,647 +1.8%$54,000
    2014$5,547 +3%$54,000
    2013$5,386 +3.3%$54,000
    2012$5,213 +4.7%$54,000
    2011$4,977 +5.4%$54,000
    2010$4,723 +8%$54,000
    2009$4,373 $54,000
    2008-- $54,000
    2007$15,310 +6%$54,000
    2006$14,443 +2.5%$54,000
    2005$14,084 $54,000
    2004-- $54,000 +400%
    2003-- $10,800 -80%
    2002-- $54,000
    2001-- $54,000
    Find assessor info on the county website

    Neighborhood: 08863

    Nearby schools

    GreatSchools rating
    Get a cash offer in 3 minutes
    Find out how much your home could sell for in as little as 3 minutes with a no-obligation cash offer.
    Estimated market value
    $365,500
    Get a cash offer in 3 minutes
    Find out how much your home could sell for in as little as 3 minutes with a no-obligation cash offer.
    Estimated market value
    $365,500