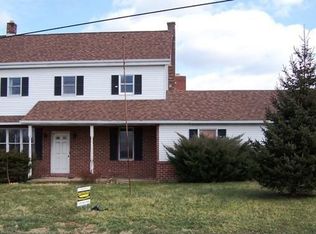
411 Newport Rd, Duncannon, PA 17020
Home value
$383,400
$364,000 - $403,000
$1,596/mo
Owner options
$1,596/mo
Rent Zestimate®
Find your next renter with Zillow Rental Manager. Plus, with online applications, you can quickly screen prospective tenants – for free.
$1,596/mo
Rent Zestimate®
$2,223/mo
Est. payment
Refinancing to a lower rate could help reduce your monthly payments and save thousands over the life of the loan.
$2,223/mo
Est. payment
Explore your selling options
Work with a Zillow partner agent
Leverage their expertise and Zillow's premium Showcase listings to get your home seen by more buyers.
Get startedList with your own agent
Get your home in front of millions of buyers by listing it on Zillow.
Learn how to do itSell it yourself
Take full control of how buyers see your home on Zillow by listing For Sale by Owner (FSBO).
List your homeWhat's special
Zillow last checked:
Listing updated:
JOHN H. WALAK 717-433-1468,
John H. Walak Real Estate
ANNA BIANCO, AB042988A
Coldwell Banker Realty
Facts & features
Interior
Bedrooms & bathrooms
- Bedrooms: 3
- Bathrooms: 2
- Full bathrooms: 1
- 1/2 bathrooms: 1
- Main level bathrooms: 1
Rooms
- Room types: Living Room, Dining Room, Primary Bedroom, Bedroom 2, Bedroom 3, Kitchen
Basement
- Description: Percent Finished: 0.0
- Area: 0
Heating
- Baseboard, Oil
Cooling
- Ceiling Fan(s), Humidity Control, Window Unit(s), Electric
Appliances
- Included: Microwave, Built-In Range, Cooktop, Dishwasher, Dryer, Energy Efficient Appliances, Exhaust Fan, Oven, Oven/Range - Electric, Refrigerator, Stainless Steel Appliance(s), Surface Unit, Washer, Water Conditioner - Owned, Water Treat System, Water Heater
- Laundry: In Basement
Features
- Attic, Ceiling Fan(s), Chair Railings, Floor Plan - Traditional, Formal/Separate Dining Room, Kitchen Island, Bathroom - Tub Shower, Wainscotting, Walk-In Closet(s), Wood Ceilings
- Flooring: Carpet, Wood
- Doors: Storm Door(s)
- Windows: Double Hung, Double Pane Windows, Energy Efficient, Insulated Windows, Replacement, Screens, Vinyl Clad, Window Treatments
- Basement: Drain,Full,Interior Entry,Exterior Entry,Rear Entrance,Unfinished,Walk-Out Access
- Has fireplace: No
Interior area
- Total structure area: 1,504
- Total interior livable area: 1,504 sqft
- Finished area above ground: 1,504
- Finished area below ground: 0
Property
Parking
- Total spaces: 9
- Parking features: Storage, Garage Faces Front, Asphalt, Lighted, Detached, Driveway, Off Street
- Garage spaces: 3
- Uncovered spaces: 6
Accessibility
- Accessibility features: 2+ Access Exits
Features
- Levels: Two and One Half
- Stories: 2.5
- Patio & porch: Deck, Patio, Porch, Roof, Wrap Around
- Exterior features: Chimney Cap(s), Extensive Hardscape, Lighting, Flood Lights, Rain Gutters, Satellite Dish, Storage, Stone Retaining Walls
- Pool features: None
- Fencing: Chain Link,Wood
- Has view: Yes
- View description: Panoramic, Pasture, Scenic Vista, Valley
- Frontage type: Road Frontage
Lot
- Size: 3.47 Acres
- Features: Backs to Trees, Cleared, Front Yard, Level, Wooded, Rear Yard, Rural, SideYard(s), Sloped
Details
- Additional structures: Above Grade, Below Grade, Outbuilding
- Parcel number: 290089.00148.000
- Zoning: AGRICULTURAL/RESIDENTIAL
- Special conditions: Standard
Construction
Type & style
- Home type: SingleFamily
- Architectural style: Farmhouse/National Folk
- Property subtype: Single Family Residence
Materials
- Aluminum Siding
- Foundation: Block, Slab, Stone
- Roof: Metal
Condition
- New construction: No
- Year built: 1935
Utilities & green energy
- Electric: 200+ Amp Service
- Sewer: On Site Septic
- Water: Well
Community & HOA
Community
- Subdivision: None Available
HOA
- Has HOA: No
Location
- Region: Duncannon
- Municipality: WHEATFIELD TWP
Financial & listing details
- Price per square foot: $226/sqft
- Tax assessed value: $159,700
- Annual tax amount: $2,773
- Date on market: 8/7/2023
- Listing agreement: Exclusive Right To Sell
- Listing terms: Cash,Conventional
- Inclusions: Brand New Single Stainless Steel Regular Or Convectional Programable Oven Stainless Steel Microwave, Stainless Steel Refrigerator, And Stainless Steel Dishwasher, Washer, Dryer. 4 Ceiling Fans Inside And One On The Porch, Horse Stable, Hay & Grain Feeder, Water Trough, Solar Power With Connector For The Electric Fence, Chicken Coop / Playhouse, Hay Storage / Grain / Carpenter Workshop, Detached 3 Car Brick Garage, Water Softener, Water Treatment And Uv Light, Dehumidifier, Fan.
- Ownership: Fee Simple
- Road surface type: Black Top
Price history
| Date | Event | Price |
|---|---|---|
| 9/20/2023 | Sold | $340,000+5.3%$226/sqft |
Source: | ||
| 8/13/2023 | Pending sale | $323,000$215/sqft |
Source: | ||
| 8/7/2023 | Listed for sale | $323,000$215/sqft |
Source: | ||
Public tax history
| Year | Property taxes | Tax assessment |
|---|---|---|
| 2025 | $2,773 | $159,700 |
| 2024 | $2,773 | $159,700 |
| 2023 | $2,773 | $159,700 |
| 2022 | $2,773 -1.7% | $159,700 |
| 2021 | $2,821 +7.6% | $159,700 |
| 2020 | $2,622 -0.4% | $159,700 |
| 2018 | $2,633 +0% | $159,700 |
| 2017 | $2,632 | $159,700 |
| 2016 | -- | $159,700 |
| 2015 | $2,328 | $159,700 |
| 2014 | $2,328 | $159,700 |
| 2013 | -- | $159,700 |
| 2012 | -- | $159,700 |
| 2011 | -- | $159,700 +54.1% |
| 2010 | -- | $103,660 |
| 2009 | -- | $103,660 |
| 2008 | -- | $103,660 |
| 2007 | -- | $103,660 |
| 2006 | -- | $103,660 |
| 2005 | -- | $103,660 |
| 2004 | -- | $103,660 |
| 2003 | -- | $103,660 |
| 2002 | -- | $103,660 |
| 2000 | -- | $103,660 |
Neighborhood: 17020
Nearby homes
- $276,000-- bd-- ba1.5k sqft409 Newport Rd, Duncannon, PA 17020Off Market
- $24,000-- bd-- ba-- sqft17020-9619 9619, Duncannon, PA 17020Off Market
- $356,1005 bd2 ba2.3k sqft418 Newport Rd, Duncannon, PA 17020Off Market

- $187,600-- bd-- ba1.1k sqft405 Newport Rd, Duncannon, PA 17020Off Market
- $296,400-- bd-- ba2.1k sqft401 Newport Rd, Duncannon, PA 17020Off Market
- $388,600-- bd-- ba1.6k sqft400 Newport Rd, Duncannon, PA 17020Off Market
- $297,100-- bd-- ba1.5k sqft200 Linton Hill Rd, Duncannon, PA 17020Off Market
- $742,000-- bd-- ba1.6k sqft204 Linton Hill Rd #T347, Duncannon, PA 17020Off Market
Nearby schools
GreatSchools rating
- 5/10Susquenita Middle SchoolGrades: 5-8Distance: 5.4 mi
- 3/10Susquenita High SchoolGrades: 9-12Distance: 5.4 mi
- 4/10Susquenita El SchoolGrades: K-4Distance: 5.5 mi
Schools provided by the listing agent
- Elementary: Susquenita
- Middle: Susquenita
- High: Susquenita
- District: Susquenita
Source: Bright MLS. This data may not be complete. We recommend contacting the local school district to confirm school assignments for this home.
Get pre-qualified for a loan
At Zillow Home Loans, we can pre-qualify you in as little as 5 minutes with no impact to your credit score.An equal housing lender. NMLS #10287.
Sell for more on Zillow
- Pennsylvania
- Perry County
- Duncannon
- 17020
- 411 Newport Rd