Skip main navigation
Sold for $600,000
Street View
  • $600,000

    411 North Ave, Penllyn, PA 19422

    3beds
    3,218sqft
    Single Family Residence
    Built in 2021
    10,461 Square Feet Lot
    $700,000 Zestimate®
    $186/sqft
    $4,148 Estimated rent

    Home value

    $700,000

    $665,000 - $735,000

    $4,148/mo

    Zestimate® history
    Loading
    Loading...

    Owner options

    List your home for rent

    $4,148/mo

    Rent Zestimate®

    Find your next renter with Zillow Rental Manager. Plus, with online applications, you can quickly screen prospective tenants – for free.

    Learn more

    $4,148/mo

    Rent Zestimate®

    Refinance and save

    $3,841/mo

    Est. payment

    Refinancing to a lower rate could help reduce your monthly payments and save thousands over the life of the loan.

    See today's rates

    $3,841/mo

    Est. payment

    Explore your selling options

    Work with a Zillow partner agent

    Leverage their expertise and Zillow's premium Showcase listings to get your home seen by more buyers.

    Get started

    List with your own agent

    Get your home in front of millions of buyers by listing it on Zillow.

    Learn how to do it

    Sell it yourself

    Take full control of how buyers see your home on Zillow by listing For Sale by Owner (FSBO).

    List your home

    What's special

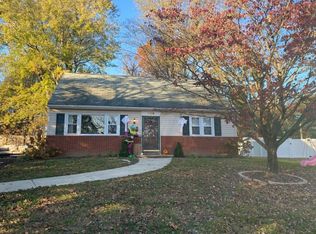
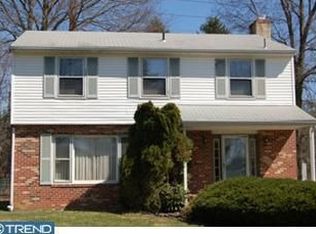
    Welcome to 411 North Ave, located in the sought-after Wissahickon School District of Lower Gwynedd Township. Nestled in a quaint neighborhood within walking distance of Penllyn Park and Wissahickon Trail, this newly built (2021) conventional-style home offers both modern convenience and timeless appeal. As you approach, you'll be greeted by a covered front porch that leads into a welcoming foyer. The main level features a conveniently placed half bath and a spacious living room illuminated by recessed lighting and hardwood floors throughout the foyer, dining and kitchen. The open floor plan seamlessly connects the living room to the kitchen and dining area, creating an ideal space for everyday living and entertaining. The kitchen boasts ample counter space and cabinets, granite countertops, a kitchen island, and a sliding door that opens to the rear fenced-in yard. The extensive patio provides privacy and luxury, perfect for outdoor relaxation and gatherings. Upstairs, three generously sized bedrooms await with ample closet space throughout this level, including an owner's ensuite with double sinks, and tiled stall shower. The second floor also offers a full hall bath and the convenience of a laundry room. The recently finished basement adds additional living space, ready for you to customize to your needs. With close proximity to Rt 309, Rt 202, Septa Regional - Penllyn Station, local parks, country clubs, and just minutes from downtown Ambler, this home offers an ideal location for easy commuting and enjoying local amenities. Experience modern living with the comfort and convenience you've been searching for at 411 North Ave. * Professional photos will be uploaded Thursday upon receipt

    Zillow last checked:

    Listing updated:

    Listed by:

    Anthony Iovine 215-421-8956,

    RE/MAX Centre Realtors

    Bought with:

    Lonnie Knight, RS370658

    Keller Williams Main Line

    Source: Bright MLS,MLS#: PAMC2111558MLS Logo

    Facts & features

    Interior

    Bedrooms & bathrooms
    • Bedrooms: 3
    • Bathrooms: 3
    • Full bathrooms: 2
    • 1/2 bathrooms: 1
    • Main level bathrooms: 1
    Rooms
    • Room types: Dining Room, Primary Bedroom, Bedroom 2, Bedroom 3, Kitchen, Family Room, Basement, Foyer, Laundry, Bathroom 2, Primary Bathroom, Half Bath
    Basement
    • Area: 1114
    Heating
    • Forced Air, Electric
    Cooling
    • Central Air, Electric
    Appliances
    • Included: Microwave, Dishwasher, Oven/Range - Electric, Stainless Steel Appliance(s), Disposal, Dryer, Energy Efficient Appliances, Water Heater, Electric Water Heater
    • Laundry: Upper Level, Hookup, Washer/Dryer Hookups Only, Laundry Room
    Features
    • Combination Kitchen/Dining, Family Room Off Kitchen, Open Floorplan, Upgraded Countertops, Ceiling Fan(s), Kitchen Island, Primary Bath(s), Bathroom - Stall Shower, Bathroom - Tub Shower, Walk-In Closet(s), Dry Wall
    • Flooring: Hardwood, Carpet, Ceramic Tile, Wood
    • Doors: Sliding Glass, Storm Door(s), ENERGY STAR Qualified Doors
    • Windows: Energy Efficient, Double Pane Windows, Double Hung, Sliding
    • Basement: Full,Partial,Finished,Heated,Sump Pump
    • Has fireplace: No
    Interior area
    • Total structure area: 3,218
    • Total interior livable area: 3,218 sqft
    • Finished area above ground: 2,104
    • Finished area below ground: 1,114

    Property

    Parking
    • Total spaces: 4
    • Parking features: Asphalt, Off Street, Driveway
    • Uncovered spaces: 4
    Accessibility
    • Accessibility features: None
    Features
    • Levels: Two
    • Stories: 2
    • Patio & porch: Porch, Patio
    • Exterior features: Extensive Hardscape, Lighting, Play Equipment, Stone Retaining Walls, Other
    • Pool features: None
    • Fencing: Privacy,Vinyl
    Lot
    • Size: 10,461 Square Feet
    • Dimensions: 44.00 x 0.00
    • Features: Backs to Trees, Front Yard, Landscaped, No Thru Street, Rear Yard, SideYard(s)
    Details
    • Additional structures: Above Grade, Below Grade
    • Parcel number: 390003061014
    • Zoning: RESIDENTIAL
    • Special conditions: Standard

    Construction

    Type & style
    • Home type: SingleFamily
    • Architectural style: Colonial
    • Property subtype: Single Family Residence
    Materials
    • Vinyl Siding
    • Foundation: Concrete Perimeter
    • Roof: Architectural Shingle,Metal
    Condition
    • Excellent
    • New construction: No
    • Year built: 2021
    • Major remodel year: 2022

    Utilities & green energy

    • Electric: 200+ Amp Service
    • Sewer: Public Sewer
    • Water: Public

    Community & HOA

    Community
    • Security: Carbon Monoxide Detector(s), Motion Detectors, Smoke Detector(s)
    • Subdivision: Penllyn
    HOA
    • Has HOA: No
    Location
    • Region: Penllyn
    • Municipality: LOWER GWYNEDD TWP

    Financial & listing details

    • Price per square foot: $186/sqft
    • Tax assessed value: $149,480
    • Annual tax amount: $4,423
    • Date on market: 7/26/2024
    • Listing agreement: Exclusive Right To Sell
    • Listing terms: Cash,Conventional
    • Inclusions: Kitchen Refrigerator, Playset, (1) Exterior Heat Lamp, Grill: All As-is With No Monetary Value
    • Ownership: Fee Simple

    Price history

    DateEventPrice
    9/25/2024Sold$600,000+0%$186/sqft
    Source: Bright MLS #PAMC2111558 Report a problem
    9/14/2024Pending sale$599,900$186/sqft
    Source: Bright MLS #PAMC2111558 Report a problem
    8/19/2024Contingent$599,900$186/sqft
    Source: Bright MLS #PAMC2111558 Report a problem
    8/15/2024Price change$599,900-1.7%$186/sqft
    Source: Bright MLS #PAMC2111558 Report a problem
    8/10/2024Listed for sale$610,000$190/sqft
    Source: Bright MLS #PAMC2111558 Report a problem
    7/31/2024Contingent$610,000$190/sqft
    Source: Bright MLS #PAMC2111558 Report a problem
    7/26/2024Listed for sale$610,000+35.6%$190/sqft
    Source: Bright MLS #PAMC2111558 Report a problem
    7/1/2023Listing removed--
    Source: Bright MLS #PAMC693740 Report a problem
    8/4/2021Sold$450,000+0%$140/sqft
    Source: Public Record Report a problem
    6/21/2021Pending sale$449,900$140/sqft
    Source: Bright MLS #PAMC693740 Report a problem
    5/28/2021Contingent$449,900$140/sqft
    Source: Bright MLS #PAMC693740 Report a problem
    5/19/2021Listed for sale$449,900$140/sqft
    Source: Bright MLS #PAMC693740 Report a problem

    Public tax history

    YearProperty taxesTax assessment
    2025$4,592 +7.9%$149,480
    2024$4,257 $149,480
    2023$4,257 +4.5%$149,480
    2022$4,074 +2986.5%$149,480 +2889.6%
    2021$132 +3.1%$5,000
    2020$128 +2.4%$5,000
    2019$125 +2.5%$5,000
    2018$122 +4.3%$5,000
    2017$117 +2.6%$5,000
    2016$114 +1.8%$5,000
    2015$112 $5,000
    Find assessor info on the county website

    Neighborhood: 19422

    Nearby schools

    GreatSchools rating
    Schools provided by the listing agent
    • High: Wissahickon
    • District: Wissahickon

    Source: Bright MLS. This data may not be complete. We recommend contacting the local school district to confirm school assignments for this home.

    Get a cash offer in 3 minutes
    Find out how much your home could sell for in as little as 3 minutes with a no-obligation cash offer.
    Estimated market value
    $700,000
    Get a cash offer in 3 minutes
    Find out how much your home could sell for in as little as 3 minutes with a no-obligation cash offer.
    Estimated market value
    $700,000