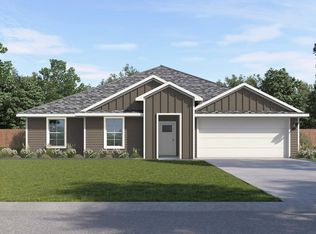
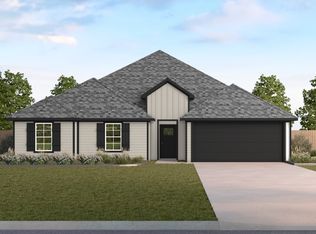
Welcome to 411 Northern Red, part of our Waverly Estates community in Josephine, TX. This beautiful Express Series home plan offers a blend of thoughtful design and practical features, catering to diverse lifestyles. The custom, architecturally designed elevation, complemented by divided light windows and a front-facing garage with decorative hardware, creates a striking first impression. A covered front porch leads to a raised panel fiberglass insulated front door, welcoming you inside. Inside, a spacious foyer seamlessly transitions into the open concept living spaces. The kitchen, a focal point of the home, features cabinets with hidden hinges, elegant granite or quartz countertops, and stainless-steel appliances. A built-in sink, dishwasher, and ample pantry space provide both style and functionality. The primary bedroom, designed for relaxation, includes an adjoining bathroom that simplifies daily routines. An elongated vanity with a sink and non-framed mirror, along with a walk-in closet, ensures both comfort and convenience. This plan is further enhanced by a user-friendly smart home system and an innovative tech package, offering modern convenience and seamless connectivity. The combination of its well-designed layout and contemporary features makes it an ideal choice for comfortable and stylish living. Photos shown here may not depict the specified home and features. Contact us today for more details!
This property is off market, which means it's not currently listed for sale or rent on Zillow. This may be different from what's available on other websites or public sources.