Welcome home to this charming one-owner classic single-level residence that truly has it all! Step inside to discover a spacious open dining and living room, perfect for entertaining or simply relaxing. The heart of the home is the expansive kitchen, featuring beautiful granite countertops, ample counter space, and plenty of storage, including a convenient step-in pantry. Retreat to the primary ensuite bedroom, which boasts a sizable walk-in closet and a lovely bathroom for your privacy and comfort. The thoughtfully designed split floorplan offers two guest rooms and a full bathroom, making it ideal for family and friends. Recent updates include new LVP flooring installed in 2024 and fresh carpets in the bedrooms as of 2025, ensuring a modern touch throughout. The back patio has been thoughtfully extended and comes equipped with a retractable cover, providing the perfect shaded spot to enjoy sunny afternoons. Don’t miss the chance to tour this delightful gem!
Sold for $235,000
$235,000
411 Northridge Dr, Eden, NC 27288
3beds
1,281sqft
Stick/Site Built, Residential, Single Family Residence
Built in 2014
0.24 Acres Lot
$228,000 Zestimate®
$--/sqft
$1,791 Estimated rent
Home value
$228,000
$173,000 - $299,000
$1,791/mo
Zestimate® history
Owner options
List your home for rent
$1,791/mo
Rent Zestimate®
Find your next renter with Zillow Rental Manager. Plus, with online applications, you can quickly screen prospective tenants – for free.
$1,791/mo
Rent Zestimate®
Refinance and save
$1,592/mo
Est. payment
Refinancing to a lower rate could help reduce your monthly payments and save thousands over the life of the loan.
$1,592/mo
Est. payment
Explore your selling options
Work with a Zillow partner agent
Leverage their expertise and Zillow's premium Showcase listings to get your home seen by more buyers.
Get startedList with your own agent
Get your home in front of millions of buyers by listing it on Zillow.
Learn how to do itSell it yourself
Take full control of how buyers see your home on Zillow by listing For Sale by Owner (FSBO).
List your homeWhat's special
Expansive kitchenAmple counter spaceSplit floorplanBeautiful granite countertopsStep-in pantryPrimary ensuite bedroomSizable walk-in closet
Zillow last checked:
Listing updated:
Listed by:
Julie Essex 888-584-9431,
eXp Realty
Bought with:
Catherine Garrett, 93636
Garrett Group Real Estate, LLC
Source: Triad MLS,MLS#: 1167653 Originating MLS: Greensboro
Originating MLS: GreensboroFacts & features
Interior
Bedrooms & bathrooms
- Bedrooms: 3
- Bathrooms: 2
- Full bathrooms: 2
- Main level bathrooms: 2
Living room
- Level: Main
Heating
- Heat Pump, Electric
Cooling
- Heat Pump
Appliances
- Included: Microwave, Dishwasher, Range, Electric Water Heater
Features
- Flooring: Carpet, Vinyl
- Has basement: No
- Has fireplace: No
Interior area
- Total structure area: 1,281
- Total interior livable area: 1,281 sqft
- Finished area above ground: 1,281
Property
Parking
- Total spaces: 1
- Parking features: Driveway, Garage, Attached
- Attached garage spaces: 1
- Has uncovered spaces: Yes
Features
- Levels: One
- Stories: 1
- Pool features: None
Lot
- Size: 0.24 Acres
- Features: Level
Details
- Parcel number: 70810145750800
- Zoning: R4PUD
- Special conditions: Owner Sale
Construction
Type & style
- Home type: SingleFamily
- Architectural style: Ranch
- Property subtype: Stick/Site Built, Residential, Single Family Residence
Materials
- Brick, Vinyl Siding
- Foundation: Slab
Condition
- Year built: 2014
Utilities & green energy
- Sewer: Public Sewer
- Water: Public
Community & HOA
Community
- Subdivision: Summit Place
HOA
- Has HOA: Yes
- HOA fee: $72 annually
Location
- Region: Eden
Financial & listing details
- Tax assessed value: $202,622
- Annual tax amount: $1,734
- Date on market: 1/20/2025
- Cumulative days on market: 8 days
- Listing agreement: Exclusive Right To Sell
Price history
| Date | Event | Price |
|---|---|---|
| 3/14/2025 | Sold | $235,000+2.2% |
Source:  Triad MLS #1167653 Report a problem Triad MLS #1167653 Report a problem | ||
| 1/28/2025 | Pending sale | $229,900 |
Source: Triad MLS #1167653 Report a problem | ||
| 1/20/2025 | Listed for sale | $229,900+117.1% |
Source: Triad MLS #1167653 Report a problem | ||
| 1/20/2016 | Sold | $105,900 |
Source: Triad MLS #759829 Report a problem | ||
Public tax history
| Year | Property taxes | Tax assessment |
|---|---|---|
| 2024 | $2,229 +41.8% | $202,622 +68.1% |
| 2023 | $1,571 | $120,509 |
| 2022 | $1,571 | $120,509 |
| 2021 | $1,571 | $120,509 |
| 2020 | $1,571 | $120,509 |
| 2019 | $1,571 +58% | $120,509 +10.9% |
| 2018 | $995 +18.5% | $108,658 |
| 2017 | $839 | $108,658 +31.6% |
| 2015 | $839 +614.5% | $82,578 +817.5% |
| 2014 | $117 | $9,000 |
Find assessor info on the county website
Neighborhood: 27288
Nearby homes
- $197,0003 bd2 ba1.2k sqft415 Northridge Dr, Eden, NC 27288Off Market
- $127,7003 bd2 ba960 sqft400 Wilshire Dr, Eden, NC 27288Off Market

- $213,2003 bd3 ba1.4k sqft417 Northridge Dr, Eden, NC 27288Off Market
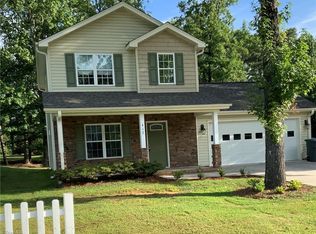
- $182,7003 bd2 ba1.1k sqft414 Northridge Dr, Eden, NC 27288Off Market

- $6,000-- bd-- ba-- sqftNorthridge Dr, Eden, NC 27288Off Market
- $13,0003 bd2 ba1k sqft412 Northridge Dr, Eden, NC 27288Sold
- $187,9003 bd2 ba1k sqft413 Northridge Dr, Eden, NC 27288Off Market
- $190,9003 bd2 ba1.2k sqft418 Northridge Dr, Eden, NC 27288Off Market
Nearby schools
GreatSchools rating
- 4/10Central ElementaryGrades: PK-5Distance: 2.3 mi
- 2/10J E Holmes MiddleGrades: 6-8Distance: 2.3 mi
- 2/10John M Morehead HighGrades: 9-12Distance: 2.3 mi
Schools provided by the listing agent
- Elementary: Central
- Middle: Holmes
- High: Morehead
Source: Triad MLS. This data may not be complete. We recommend contacting the local school district to confirm school assignments for this home.
Get a cash offer in 3 minutes
Find out how much your home could sell for in as little as 3 minutes with a no-obligation cash offer.
Estimated market value
$228,000
Get a cash offer in 3 minutes
Find out how much your home could sell for in as little as 3 minutes with a no-obligation cash offer.
Estimated market value
$228,000
- North Carolina
- Rockingham County
- Eden
- 27288
- 411 Northridge Dr
Nearby cities
Nearby zip codes
Other Eden Topics
