UPDATED. STYLISH. COMFORTABLE. Welcome to this totally updated FIVE bedroom, 2.5 bathroom located in the desirable Edgewood Subdivision. Step inside to a spacious living room that flows seamlessly into the eat-in kitchen, complete with new appliances. From here, you’ll enjoy convenient access to the attached garage through a side entry on the side porch perfect for relaxing or starting your day with a cup of coffee. The main level features the primary suite, three additional bedrooms, and a guest bath. The finished lower level offers a generous family room, laundry area, fifth bedroom, and a half bath, providing plenty of space for family and guests alike. This home comes with a one-year HSA home warranty and may qualify for 100% USDA financing, making it both worry-free and affordable. Recent updates include: new kitchen appliances, roof, siding, windows, gutters, furnace, AC unit, and water heater - truly move-in ready! Utilities available are: Duke Energy, CenterPoint, and Bedford City Utilities. Don’t miss the chance to own this fully renovated home with modern updates and plenty of space in a fantastic location!
Closed
$259,000
411 Northwood Dr, Bedford, IN 47421
5beds
2,268sqft
Single Family Residence
Built in 1965
10,018 Square Feet Lot
$265,700 Zestimate®
$--/sqft
$2,162 Estimated rent
Home value
$265,700
Estimated sales range
Not available
$2,162/mo
Zestimate® history
Owner options
List your home for rent
$2,162/mo
Rent Zestimate®
Find your next renter with Zillow Rental Manager. Plus, with online applications, you can quickly screen prospective tenants – for free.
$2,162/mo
Rent Zestimate®
Refinance and save
$1,557/mo
Est. payment
Refinancing to a lower rate could help reduce your monthly payments and save thousands over the life of the loan.
$1,557/mo
Est. payment
Explore your selling options
Work with a Zillow partner agent
Leverage their expertise and Zillow's premium Showcase listings to get your home seen by more buyers.
Get startedList with your own agent
Get your home in front of millions of buyers by listing it on Zillow.
Learn how to do itSell it yourself
Take full control of how buyers see your home on Zillow by listing For Sale by Owner (FSBO).
List your homeWhat's special
Zillow last checked:
Listing updated:
Listed by:
Natasha Johns 812-345-2795,
Williams Carpenter Realtors
Bought with:
Janet Lane, RB15001488
Century 21 Scheetz - Bloomington
Source: IRMLS,MLS#: 202534204
Facts & features
Interior
Bedrooms & bathrooms
- Bedrooms: 5
- Bathrooms: 3
- Full bathrooms: 2
- 1/2 bathrooms: 1
- Main level bedrooms: 4
Bedroom 1
- Level: Main
Bedroom 2
- Level: Main
Family room
- Level: Lower
- Area: 348
- Dimensions: 29 x 12
Kitchen
- Level: Main
- Area: 198
- Dimensions: 18 x 11
Living room
- Level: Main
- Area: 220
- Dimensions: 20 x 11
Heating
- Natural Gas, Forced Air
Cooling
- Central Air
Appliances
- Included: Dishwasher, Refrigerator, Gas Cooktop, Gas Oven, Gas Water Heater
Features
- Ceiling Fan(s), Eat-in Kitchen, Open Floorplan, Stand Up Shower, Tub/Shower Combination, Main Level Bedroom Suite
- Flooring: Hardwood, Carpet, Laminate
- Basement: Finished,Block
- Has fireplace: No
Interior area
- Total structure area: 2,268
- Total interior livable area: 2,268 sqft
- Finished area above ground: 1,296
- Finished area below ground: 972
Property
Parking
- Total spaces: 1
- Parking features: Detached, Concrete
- Garage spaces: 1
- Has uncovered spaces: Yes
Features
- Levels: One
- Stories: 1
- Patio & porch: Covered
Lot
- Size: 10,018 Square Feet
- Dimensions: 81 x 125
- Features: Irregular Lot, City/Town/Suburb
Details
- Parcel number: 470622201047.000010
Construction
Type & style
- Home type: SingleFamily
- Property subtype: Single Family Residence
Materials
- Brick, Vinyl Siding
- Roof: Shingle
Condition
- New construction: No
- Year built: 1965
Utilities & green energy
- Electric: Duke Energy Indiana
- Gas: CenterPoint Energy
- Sewer: Public Sewer
- Water: Public, Bedford City Utilities
- Utilities for property: Cable Available
Community & HOA
Community
- Security: Smoke Detector(s)
- Subdivision: Edge Wood / Edgewood
Location
- Region: Bedford
Financial & listing details
- Tax assessed value: $159,000
- Annual tax amount: $1,521
- Date on market: 8/26/2025
- Listing terms: Conventional,FHA,USDA Loan,VA Loan
Price history
| Date | Event | Price |
|---|---|---|
| 10/17/2025 | Sold | $259,000 |
Source:  IRMLS #202534204 Report a problem IRMLS #202534204 Report a problem | ||
| 8/26/2025 | Listed for sale | $259,000+245.3% |
Source: IRMLS #202534204 Report a problem | ||
| 4/4/2025 | Sold | $75,000-17.9% |
Source: IRMLS #202426990 Report a problem | ||
| 3/20/2024 | Sold | $91,349$40/sqft |
Source: Public Record Report a problem | ||
Public tax history
| Year | Property taxes | Tax assessment |
|---|---|---|
| 2025 | $1,521 +9.4% | $159,000 +4.5% |
| 2024 | $1,390 +7.3% | $152,100 +9.4% |
| 2023 | $1,296 +12.5% | $139,000 +7.3% |
| 2022 | $1,152 +5.7% | $129,600 +12.5% |
| 2021 | $1,090 +4.2% | $115,200 +5.7% |
| 2020 | $1,046 +0.9% | $109,000 +4.2% |
| 2019 | $1,037 +0.5% | $104,600 +0.9% |
| 2018 | $1,032 +0.9% | $103,700 +2.2% |
| 2017 | $1,023 | $101,500 +1% |
| 2016 | $1,023 -7.2% | $100,500 -3.8% |
| 2014 | $1,102 +4.9% | $104,500 +1.8% |
| 2013 | $1,051 +0.6% | $102,700 +0.6% |
| 2012 | $1,045 +9.7% | $102,100 +6% |
| 2011 | $952 -1.8% | $96,300 -0.7% |
| 2010 | $970 +0.1% | $97,000 -0.6% |
| 2009 | $969 +19.3% | $97,600 +2.1% |
| 2007 | $812 | $95,600 +5.4% |
| 2006 | -- | $90,700 +9.1% |
| 2005 | -- | $83,100 |
Find assessor info on the county website
Neighborhood: 47421
Nearby homes
- $186,5002 bd1 ba1.3k sqft413 Northwood Dr, Bedford, IN 47421Off Market
- $251,4003 bd2 ba1.8k sqft409 Northwood Dr, Bedford, IN 47421Off Market
- $241,8003 bd2 ba1.7k sqft403 Northwood Drive, Bedford, IN 47421Off Market
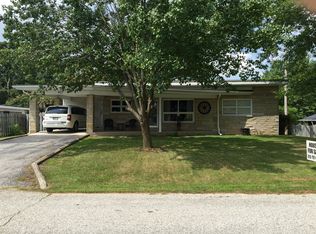
- $247,8004 bd2 ba2.5k sqft503 Southwood Dr, Bedford, IN 47421Off Market
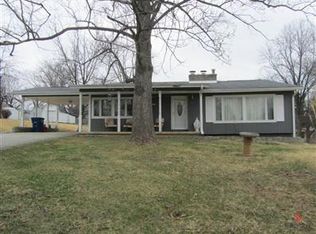
- $216,8002 bd1 ba1.4k sqft505 Southwood Dr, Bedford, IN 47421Off Market
- $179,1003 bd2 ba1.9k sqft412 Northwood Dr, Bedford, IN 47421Off Market
- $255,2004 bd2 ba2.6k sqft407 Northwood Dr, Bedford, IN 47421Off Market
- $253,1004 bd3 ba2.2k sqft410 Northwood Dr, Bedford, IN 47421Off Market
Nearby schools
GreatSchools rating
- 6/10Parkview Intermediate SchoolGrades: K-6Distance: 0.5 mi
- 6/10Bedford Middle SchoolGrades: 7-8Distance: 1.1 mi
- 5/10Bedford-North Lawrence High SchoolGrades: 9-12Distance: 3.9 mi
Schools provided by the listing agent
- Elementary: Parkview
- Middle: Bedford
- High: Bedford-North Lawrence
- District: North Lawrence Community Schools
Source: IRMLS. This data may not be complete. We recommend contacting the local school district to confirm school assignments for this home.


Get pre-qualified for a loan
At Zillow Home Loans, we can pre-qualify you in as little as 5 minutes with no impact to your credit score.An equal housing lender. NMLS #10287.
Sell for more on Zillow
Get a Zillow Showcase℠ listing at no additional cost and you could sell for .
$265,700
2% more
+$5,314
With Zillow Showcase(estimated)
$271,014
- Indiana
- Lawrence County
- Bedford
- 47421
- 411 Northwood Dr
Nearby cities
Nearby neighborhoods
Nearby zip codes
Other Bedford Topics
