This charming 4-bedroom, 2-bathroom home located at 411 Norwood St, Marquette is a real stunner. Completely remodeled in 2013, this home is move-in ready and boasts a modern and stylish interior. The updates included a new roof, vinyl siding, windows, water, waste and gas lines, electric system, and a new boiler. The highlight of this home is the gorgeous kitchen with beautiful modern soft-close cabinetry, granite countertops, an attractive stone backsplash, and stainless steel appliances. The open concept main floor features wide plank wood laminate flooring that creates a warm and inviting atmosphere. The high ceilings add to the airy feel of the space. This area is a great place to entertain or to gather as the hub of the home! The main floor also offers a convenient laundry room that is large enough that it can double as an office space/bonus area as well. The large entry highlights the original stair case and affords plenty of room and convenient coat closet. The main floor bedroom has access to a full bath, making it a perfect candidate for a primary suite. Upstairs, you'll find three more nicely finished bedrooms with closets and another large remodeled bath, roomy and bright. The full dry basement provides ample storage space and has been set up as a rec area by the current owners as well. Do you bike? The egress door to the basement offers a convenient way to store your bikes inside. The backyard is a true oasis with a fully fenced-in yard, raspberry patch, rhubarb, and beautiful lilac trees lining it. The raised garden bed is ready for your green thumb! There is even a brand new shed for additional storage. This home is a great opportunity, conveniently located within a quick walk to Lake Superior's beautiful beaches, the bike path, and NMU. It is low maintenance, highly efficient with low utility bills, and ready for you to move in and enjoy. Don't miss out on this fully updated home in great location!
Sold for $322,000
$322,000
411 Norwood St, Marquette, MI 49855
4beds
1,402sqft
Single Family Residence
Built in 1898
6,098 Square Feet Lot
$365,900 Zestimate®
$230/sqft
$2,197 Estimated rent
Home value
$365,900
$348,000 - $388,000
$2,197/mo
Zestimate® history
Owner options
List your home for rent
$2,197/mo
Rent Zestimate®
Find your next renter with Zillow Rental Manager. Plus, with online applications, you can quickly screen prospective tenants – for free.
$2,197/mo
Rent Zestimate®
Refinance and save
$2,060/mo
Est. payment
Refinancing to a lower rate could help reduce your monthly payments and save thousands over the life of the loan.
$2,060/mo
Est. payment
Explore your selling options
Work with a Zillow partner agent
Leverage their expertise and Zillow's premium Showcase listings to get your home seen by more buyers.
Get startedList with your own agent
Get your home in front of millions of buyers by listing it on Zillow.
Learn how to do itSell it yourself
Take full control of how buyers see your home on Zillow by listing For Sale by Owner (FSBO).
List your homeWhat's special
Zillow last checked:
Listing updated:
Listed by:
JENNIFER COSCO 906-250-5548,
SELECT REALTY
Bought with:
ERIN WASIK, 6501417226
RE/MAX 1ST REALTY
Source: MiRealSource,MLS#: 50149520 Originating MLS: Upper Peninsula Assoc of Realtors
Originating MLS: Upper Peninsula Assoc of RealtorsFacts & features
Interior
Bedrooms & bathrooms
- Bedrooms: 4
- Bathrooms: 2
- Full bathrooms: 2
- Main level bathrooms: 1
- Main level bedrooms: 1
Rooms
- Room types: Entry, Bedroom, Laundry, Living Room, Bathroom
Bedroom 1
- Level: Main
- Area: 99
- Dimensions: 11 x 9
Bedroom 2
- Level: Upper
- Area: 143
- Dimensions: 11 x 13
Bedroom 3
- Level: Upper
- Area: 110
- Dimensions: 11 x 10
Bedroom 4
- Level: Upper
- Area: 99
- Dimensions: 11 x 9
Bathroom 1
- Level: Main
- Area: 40
- Dimensions: 5 x 8
Bathroom 2
- Level: Upper
- Area: 88
- Dimensions: 11 x 8
Dining room
- Level: Main
- Area: 132
- Dimensions: 11 x 12
Kitchen
- Level: Main
- Area: 132
- Dimensions: 12 x 11
Living room
- Level: Main
- Area: 144
- Dimensions: 12 x 12
Heating
- Boiler, Hot Water, Zoned, Natural Gas
Cooling
- Ceiling Fan(s)
Appliances
- Included: Dishwasher, Dryer, Microwave, Range/Oven, Refrigerator, Washer, Gas Water Heater
- Laundry: First Floor Laundry, Main Level
Features
- High Ceilings
- Windows: Storms/Screens
- Basement: Full,Walk-Out Access,Concrete,Interior Entry,Unfinished
- Has fireplace: No
Interior area
- Total structure area: 2,269
- Total interior livable area: 1,402 sqft
- Finished area above ground: 1,402
- Finished area below ground: 0
Property
Parking
- Total spaces: 2
- Parking features: 2 Spaces
Features
- Levels: Two
- Stories: 2
- Fencing: Fenced,Fence Owned
- Waterfront features: None
- Frontage type: Road
- Frontage length: 50
Lot
- Size: 6,098 Square Feet
- Dimensions: 50 x 120
- Features: Cleared
Details
- Additional structures: Shed(s)
- Parcel number: 525200440520
- Zoning: MDR - Medium Density Residential
- Zoning description: Residential
- Special conditions: Private,Real Estate Owned,Standard
Construction
Type & style
- Home type: SingleFamily
- Architectural style: Traditional,Conventional Frame
- Property subtype: Single Family Residence
Materials
- Vinyl Siding
- Foundation: Basement, Concrete Perimeter
Condition
- Year built: 1898
Utilities & green energy
- Electric: 100 Amp Service, Circuit Breakers
- Sewer: Public Sanitary
- Water: Public
- Utilities for property: Cable/Internet Avail., Cable Connected, Electricity Connected, Natural Gas Connected, Phone Available, Sewer Connected, Water Connected, Internet Fiber Available, Hard Line Internet, Internet Spectrum
Green energy
- Energy efficient items: Appliances, HVAC, Thermostat, Windows
Community & HOA
Community
- Subdivision: Land Co's Addition
HOA
- Has HOA: No
Location
- Region: Marquette
Financial & listing details
- Price per square foot: $230/sqft
- Tax assessed value: $251,800
- Annual tax amount: $4,282
- Date on market: 7/23/2024
- Cumulative days on market: 10 days
- Listing agreement: Exclusive Right To Sell
- Listing terms: Cash,Conventional,FHA,VA Loan,USDA Loan
- Road surface type: Paved
Price history
| Date | Event | Price |
|---|---|---|
| 9/6/2024 | Sold | $322,000-5.3%$230/sqft |
Source:  MiRealSource #50149520 Report a problem MiRealSource #50149520 Report a problem | ||
| 7/23/2024 | Listed for sale | $340,000+7.9%$243/sqft |
Source:  Upper Peninsula AOR #50149520 Report a problem Upper Peninsula AOR #50149520 Report a problem | ||
| 7/14/2023 | Sold | $315,000+125%$225/sqft |
Source: RE/MAX of Michigan Solds #50115595_49855 Report a problem | ||
| 1/12/2015 | Sold | $140,000-6.6%$100/sqft |
Source: Agent Provided Report a problem | ||
| 12/17/2014 | Pending sale | $149,900$107/sqft |
Source: RE/MAX 1st Realty #1082185 Report a problem | ||
| 11/12/2014 | Price change | $149,900-3.2%$107/sqft |
Source: RE/MAX 1st Realty #1082185 Report a problem | ||
| 10/6/2014 | Price change | $154,900-3.1%$110/sqft |
Source: RE/MAX 1st Realty #1082185 Report a problem | ||
| 8/7/2014 | Listed for sale | $159,900+451.4%$114/sqft |
Source: RE/MAX 1st Realty #1082185 Report a problem | ||
| 10/31/2013 | Sold | $29,000$21/sqft |
Source: Public Record Report a problem | ||
Public tax history
| Year | Property taxes | Tax assessment |
|---|---|---|
| 2025 | $4,330 +21.8% | $125,900 +14.2% |
| 2024 | $3,556 | $110,200 +4.8% |
| 2023 | -- | $105,200 +10.2% |
| 2022 | -- | $95,500 +5.2% |
| 2021 | -- | $90,800 +7.5% |
| 2019 | $2,570 | $84,500 +6% |
| 2018 | -- | $79,700 +9.5% |
| 2017 | $2,466 | $72,800 +0.8% |
| 2016 | -- | $72,200 |
| 2015 | -- | $72,200 +53% |
| 2014 | -- | $47,200 +2.6% |
| 2012 | -- | $46,000 +13% |
| 2011 | -- | $40,700 |
| 2010 | -- | $40,700 |
Find assessor info on the county website
Neighborhood: 49855
Nearby homes
- $313,9004 bd3 ba1.2k sqft409 Norwood St, Marquette, MI 49855Off Market
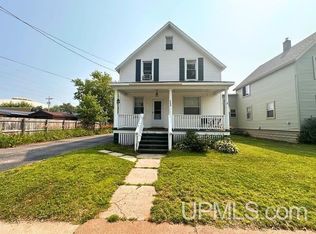
- $254,6003 bd2 ba1.3k sqft413 Norwood St, Marquette, MI 49855Off Market
- $297,1003 bd2 ba1.2k sqft1748 Fitch Ave, Marquette, MI 49855Off Market

- $223,4004 bd2 ba-- sqft415 Norwood St, Marquette, MI 49855Off Market
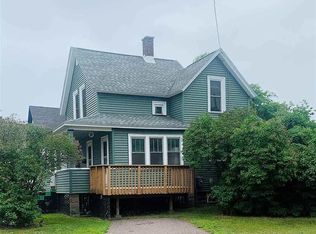
- $288,1003 bd1 ba1k sqft1738 Fitch Ave, Marquette, MI 49855Off Market
- $283,800-- bd-- ba-- sqft1741 Presque Isle Ave, Marquette, MI 49855Off Market
- $2,000-- sqft1743 Presque Isle Ave, Marquette, MI 49855Off Market
- $204,4004 bd1 ba954 sqft410 Norwood St, Marquette, MI 49855Off Market
Nearby schools
GreatSchools rating
- 8/10Sandy Knoll SchoolGrades: PK-5Distance: 1 mi
- 9/10Marquette Senior High SchoolGrades: 7-12Distance: 1 mi
- 7/10Bothwell Middle SchoolGrades: 5-8Distance: 2 mi
Schools provided by the listing agent
- Elementary: Sandy Knoll Elementary
- Middle: Bothwell Middle School
- High: Marquette Senior High
- District: Marquette Area School District
Source: MiRealSource. This data may not be complete. We recommend contacting the local school district to confirm school assignments for this home.


Get pre-qualified for a loan
At Zillow Home Loans, we can pre-qualify you in as little as 5 minutes with no impact to your credit score.An equal housing lender. NMLS #10287.
- Michigan
- Marquette County
- Marquette
- 49855
- 411 Norwood St
Nearby cities
Nearby neighborhoods
Nearby zip codes
Other Marquette Topics
