Skip main navigation
Sold
  • Price Unknown

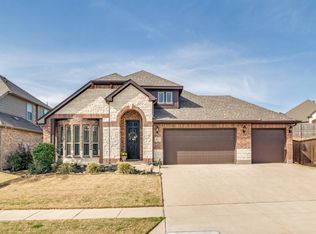
    411 Oakcrest Dr, Justin, TX 76247

    4beds
    3,427sqft
    Single Family Residence
    Built in 2019
    10,236.6 Square Feet Lot
    $477,100 Zestimate®
    $--/sqft
    $3,291 Estimated rent

    Home value

    $477,100

    $448,000 - $510,000

    $3,291/mo

    Zestimate® history
    Loading
    Loading...

    Owner options

    List your home for rent

    $3,291/mo

    Rent Zestimate®

    Find your next renter with Zillow Rental Manager. Plus, with online applications, you can quickly screen prospective tenants – for free.

    Learn more

    $3,291/mo

    Rent Zestimate®

    Refinance and save

    $400/mo

    Est. payment

    Refinancing to a lower rate could help reduce your monthly payments and save thousands over the life of the loan.

    See today's rates

    $400/mo

    Est. payment

    Explore your selling options

    Work with a Zillow partner agent

    Leverage their expertise and Zillow's premium Showcase listings to get your home seen by more buyers.

    Get started

    List with your own agent

    Get your home in front of millions of buyers by listing it on Zillow.

    Learn how to do it

    Sell it yourself

    Take full control of how buyers see your home on Zillow by listing For Sale by Owner (FSBO).

    List your home

    What's special

    Charming balconyHand-scraped hardwood floorsDedicated studyHuge islandMedia roomSpacious game roomOversized lot
    Welcome to 411 Oakcrest Dr., in Justin. This stunning Bloomfield Home on an oversized lot is the perfect blend of luxury and functionality. You’ll find extensive hand-scraped hardwood floors and an open-concept layout featuring upgraded kitchen cabinets, a gas cooktop, and a huge island—ideal for entertaining or family gatherings. A dedicated study offers a private space for work, and the downstairs primary bedroom provides comfort and convenience. Upstairs, enjoy a spacious game room, media room, and large guest bedrooms, offering plenty of space for everyone. Packed with thoughtful builder upgrades, this home includes a tankless water heater and an oversized garage, combining practicality with style. The warm and inviting interior highlights exceptional craftsmanship and design. Unwind on the large covered back patio or the charming balcony, perfect for enjoying the oversized lot and serene surroundings. Located in a vibrant community with a pool, clubhouse, playground, and miles of scenic walking trails, this home is also just minutes from downtown Justin, offering a blend of small-town charm and modern convenience. Don’t miss the chance to make this beautifully upgraded home yours! Resides in Northwest ISD.

    Zillow last checked:

    Listing updated:

    Listed by:

    Sean Parks 0534905,

    Ebby Halliday, REALTORS 817-481-5882

    Bought with:

    Nicole Clifton

    League Real Estate

    Source: NTREIS,MLS#: 20803721

    Facts & features

    Interior

    Bedrooms & bathrooms
    • Bedrooms: 4
    • Bathrooms: 4
    • Full bathrooms: 3
    • 1/2 bathrooms: 1
    Primary bedroom
    • Level: First
    • Dimensions: 18 x 15
    Bedroom
    • Level: Second
    • Dimensions: 19 x 13
    Bedroom
    • Level: Second
    • Dimensions: 17 x 13
    Bedroom
    • Level: Second
    • Dimensions: 12 x 12
    Breakfast room nook
    • Level: First
    • Dimensions: 11 x 11
    Dining room
    • Level: First
    • Dimensions: 13 x 9
    Game room
    • Level: Second
    • Dimensions: 19 x 16
    Kitchen
    • Level: First
    • Dimensions: 14 x 10
    Laundry
    • Level: First
    • Dimensions: 10 x 8
    Living room
    • Level: First
    • Dimensions: 17 x 17
    Media room
    • Level: Second
    • Dimensions: 22 x 10
    Office
    • Level: First
    • Dimensions: 12 x 12
    Heating
    • Central
    Cooling
    • Electric
    Appliances
    • Included: Disposal
    • Laundry: Laundry in Utility Room
    Features
    • Built-in Features, Granite Counters, High Speed Internet, Kitchen Island, Open Floorplan, Cable TV
    • Flooring: Ceramic Tile, Hardwood
    • Has basement: No
    • Number of fireplaces: 1
    • Fireplace features: Gas Starter
    Interior area
    • Total interior livable area: 3,427 sqft

    Property

    Parking
    • Total spaces: 2
    • Parking features: Garage Faces Front, Garage, Garage Door Opener, Oversized
    • Attached garage spaces: 2
    Features
    • Levels: Two
    • Stories: 2
    • Patio & porch: Front Porch, Patio, Balcony, Covered
    • Exterior features: Balcony
    • Pool features: None, Community
    • Fencing: Wood
    Lot
    • Size: 10,236 sqft
    • Features: Back Yard, Interior Lot, Lawn
    Details
    • Parcel number: R732662

    Construction

    Type & style
    • Home type: SingleFamily
    • Architectural style: Traditional,Detached
    • Property subtype: Single Family Residence
    Materials
    • Brick
    • Foundation: Slab
    • Roof: Composition
    Condition
    • Year built: 2019

    Utilities & green energy

    • Sewer: Public Sewer
    • Water: Public
    • Utilities for property: Sewer Available, Water Available, Cable Available

    Community & neighborhood

    Community
    • Community features: Playground, Pool
    Location
    • Region: Justin
    • Subdivision: Timberbrook Ph 1b

    HOA & financial

    HOA
    • Has HOA: Yes
    • HOA fee: $400 semi-annually
    • Services included: All Facilities, Association Management
    • Association name: VCM, Inc
    • Association phone: 972-612-2303

    Other

    Other facts
    • Listing terms: Cash,Conventional,FHA,VA Loan

    Price history

    DateEventPrice
    2/28/2025Sold--
    Source: NTREIS #20803721 Report a problem
    2/26/2025Pending sale$499,000$146/sqft
    Source: NTREIS #20803721 Report a problem
    2/13/2025Contingent$499,000$146/sqft
    Source: NTREIS #20803721 Report a problem
    2/8/2025Price change$499,000-5%$146/sqft
    Source: NTREIS #20803721 Report a problem
    1/2/2025Listed for sale$525,000-2.8%$153/sqft
    Source: NTREIS #20803721 Report a problem
    2/21/2023Listing removed--
    Source: Coldwell Banker Apex, Realtors Report a problem
    2/20/2023Listed for sale$539,900$158/sqft
    Source: Coldwell Banker Apex, Realtors Report a problem
    2/16/2023Sold--
    Source: NTREIS #20194150 Report a problem
    1/16/2023Pending sale$539,900$158/sqft
    Source: Coldwell Banker Apex, Realtors #20194150 Report a problem
    1/16/2023Contingent$539,900$158/sqft
    Source: NTREIS #20194150 Report a problem
    1/10/2023Price change$539,900-3.4%$158/sqft
    Source: NTREIS #20194150 Report a problem
    11/10/2022Price change$558,900-1.1%$163/sqft
    Source: NTREIS #20194150 Report a problem
    10/27/2022Listed for sale$565,000$165/sqft
    Source: NTREIS #20194150 Report a problem

    Public tax history

    YearProperty taxesTax assessment
    2025$11,096 +0.6%$574,202 +2.3%
    2024$11,034 +42.8%$561,291 +10.9%
    2023$7,727 -19.5%$506,156 +10%
    2022$9,601 +0.1%$460,142 +10%
    2021$9,593 -0.3%$418,311 +5.4%
    2020$9,624 +257.7%$396,994 +673%
    2019$2,690 $51,359

    Find assessor info on the county website

    Neighborhood: 76247

    Nearby schools

    GreatSchools rating
    Schools provided by the listing agent
    • Elementary: Justin
    • Middle: Pike
    • High: Northwest
    • District: Northwest ISD

    Source: NTREIS. This data may not be complete. We recommend contacting the local school district to confirm school assignments for this home.

    Get a cash offer in 3 minutes
    Find out how much your home could sell for in as little as 3 minutes with a no-obligation cash offer.
    Estimated market value
    $477,100
    Get a cash offer in 3 minutes
    Find out how much your home could sell for in as little as 3 minutes with a no-obligation cash offer.
    Estimated market value
    $477,100