This upgraded and well maintained home is nestled in one of the area's sought after neighborhoods featuring a blend of recent updates including new AC condenser and duct work, ,new appliances, chimney repair, masonry work, updated plumbing and new windows on one side of the home. Open floor plan includes newer kitchen with 12' island, Hickory floors and spacious sunny eat in area with custom built ins that lead to an enhanced composite deck overlooking an expansive fenced in yard. and fireplaced family room. Four beds which currently include 2 office spaces and 2 full baths complete the first floor living .The Primary bed has it's own bath and access to the exterior. The lower level with a wood burning fireplace ,fitness area, bath, mud room and access to a 2 car garage and additional insulated workshop offers ease of access with groceries and small children .A great opportunity to enjoy a cozy comfortable lifestyle with easy access to shopping and the highway
Sold for $750,000
$750,000
411 Oakland Pkwy, Franklin, MA 02038
4beds
1,752sqft
Single Family Residence
Built in 1973
0.69 Acres Lot
$796,500 Zestimate®
$428/sqft
$4,189 Estimated rent
Home value
$796,500
$741,000 - $852,000
$4,189/mo
Zestimate® history
Owner options
List your home for rent
$4,189/mo
Rent Zestimate®
Find your next renter with Zillow Rental Manager. Plus, with online applications, you can quickly screen prospective tenants – for free.
$4,189/mo
Rent Zestimate®
Refinance and save
$3,833/mo
Est. payment
Refinancing to a lower rate could help reduce your monthly payments and save thousands over the life of the loan.
$3,833/mo
Est. payment
Explore your selling options
Work with a Zillow partner agent
Leverage their expertise and Zillow's premium Showcase listings to get your home seen by more buyers.
Get startedList with your own agent
Get your home in front of millions of buyers by listing it on Zillow.
Learn how to do itSell it yourself
Take full control of how buyers see your home on Zillow by listing For Sale by Owner (FSBO).
List your homeWhat's special
Zillow last checked:
Listing updated:
Listed by:
Midge Durgin 617-529-6354,
Coldwell Banker Realty - Hingham 781-749-4300
Bought with:
Witter & Witter Boston / Cape Cod Connection
Compass
Source: MLS PIN,MLS#: 73312339
Facts & features
Interior
Bedrooms & bathrooms
- Bedrooms: 4
- Bathrooms: 3
- Full bathrooms: 2
- 1/2 bathrooms: 1
- Main level bedrooms: 2
Primary bedroom
- Features: Walk-In Closet(s), Flooring - Hardwood
- Level: Main,First
Bedroom 2
- Features: Flooring - Hardwood
- Level: Main,First
Bedroom 3
- Features: Closet, Flooring - Hardwood, Lighting - Overhead
- Level: First
Bedroom 4
- Features: Closet, Flooring - Hardwood, Lighting - Overhead
- Level: First
Primary bathroom
- Features: Yes
Bathroom 1
- Features: Bathroom - Full, Bathroom - With Tub & Shower, Closet - Linen, Flooring - Stone/Ceramic Tile
- Level: First
Bathroom 2
- Features: Bathroom - Full, Bathroom - With Shower Stall
- Level: First
Bathroom 3
- Features: Bathroom - With Shower Stall, Flooring - Engineered Hardwood
- Level: Basement
Dining room
- Features: Closet/Cabinets - Custom Built, Flooring - Hardwood, Deck - Exterior, Exterior Access, Open Floorplan
- Level: Main,First
Family room
- Features: Flooring - Hardwood, Deck - Exterior, Exterior Access, Open Floorplan
- Level: Main,First
Kitchen
- Features: Flooring - Hardwood, Kitchen Island, Breakfast Bar / Nook, Deck - Exterior, Exterior Access, Open Floorplan, Stainless Steel Appliances, Gas Stove, Lighting - Pendant, Lighting - Overhead
- Level: Main,First
Heating
- Heat Pump, Natural Gas, Fireplace(s)
Cooling
- Central Air, Heat Pump, Geothermal, Ductless
Appliances
- Included: Tankless Water Heater, Range, Dishwasher, Microwave, Refrigerator, Washer, Dryer
- Laundry: Gas Dryer Hookup, In Basement
Features
- Bathroom - With Shower Stall, Bonus Room, Exercise Room
- Flooring: Wood, Tile, Laminate
- Windows: Insulated Windows, Screens
- Basement: Finished,Interior Entry,Garage Access,Sump Pump,Radon Remediation System
- Number of fireplaces: 2
- Fireplace features: Family Room
Interior area
- Total structure area: 1,752
- Total interior livable area: 1,752 sqft
Property
Parking
- Total spaces: 8
- Parking features: Attached, Garage Door Opener, Workshop in Garage, Garage Faces Side, Paved Drive, Off Street, Paved
- Attached garage spaces: 2
- Uncovered spaces: 6
Accessibility
- Accessibility features: No
Features
- Patio & porch: Deck, Deck - Composite
- Exterior features: Deck, Deck - Composite, Rain Gutters, Screens, Fenced Yard
- Fencing: Fenced/Enclosed,Fenced
Lot
- Size: 0.69 Acres
- Features: Wooded, Level
Details
- Parcel number: 94769
- Zoning: Res
Construction
Type & style
- Home type: SingleFamily
- Architectural style: Raised Ranch
- Property subtype: Single Family Residence
Materials
- Frame
- Foundation: Concrete Perimeter
- Roof: Shingle
Condition
- Year built: 1973
Utilities & green energy
- Electric: Circuit Breakers
- Sewer: Public Sewer
- Water: Public
- Utilities for property: for Gas Range, for Electric Oven, for Gas Dryer
Community & HOA
Community
- Features: Public Transportation, Shopping, Highway Access, Public School, Sidewalks
- Security: Security System
HOA
- Has HOA: Yes
- HOA fee: $25 annually
Location
- Region: Franklin
Financial & listing details
- Price per square foot: $428/sqft
- Tax assessed value: $637,000
- Annual tax amount: $7,510
- Date on market: 12/24/2025
- Exclusions: A Couple Of Small Trees Recently Planted On The Property
- Road surface type: Paved
Price history
| Date | Event | Price |
|---|---|---|
| 12/23/2024 | Sold | $750,000+3.4%$428/sqft |
Source: MLS PIN #73312339 Report a problem | ||
| 12/3/2024 | Contingent | $725,000$414/sqft |
Source: MLS PIN #73312339 Report a problem | ||
| 11/23/2024 | Listed for sale | $725,000$414/sqft |
Source: MLS PIN #73312339 Report a problem | ||
| 11/18/2024 | Contingent | $725,000$414/sqft |
Source: MLS PIN #73312339 Report a problem | ||
| 11/13/2024 | Listed for sale | $725,000+16.9%$414/sqft |
Source: MLS PIN #73312339 Report a problem | ||
| 12/2/2020 | Sold | $620,000+3.3%$354/sqft |
Source: Public Record Report a problem | ||
| 10/8/2020 | Listed for sale | $600,000+30.4%$342/sqft |
Source: Keller Williams Realty #72736912 Report a problem | ||
| 5/31/2017 | Sold | $460,000+2.2%$263/sqft |
Source: Public Record Report a problem | ||
| 4/15/2017 | Pending sale | $449,900$257/sqft |
Source: Coldwell Banker Residential Brokerage - Franklin #72141778 Report a problem | ||
| 4/14/2017 | Listed for sale | $449,900$257/sqft |
Source: Coldwell Banker Residential Brokerage - Franklin #72141778 Report a problem | ||
| 4/10/2017 | Pending sale | $449,900$257/sqft |
Source: Coldwell Banker Residential Brokerage - Franklin #72141778 Report a problem | ||
| 4/6/2017 | Listed for sale | $449,900+35.3%$257/sqft |
Source: Coldwell Banker Residential Brokerage - Franklin #72141778 Report a problem | ||
| 3/18/2011 | Sold | $332,500-3.3%$190/sqft |
Source: Public Record Report a problem | ||
| 1/7/2011 | Price change | $343,900-1.7%$196/sqft |
Source: Darla M. Prentice #71021009 Report a problem | ||
| 10/20/2010 | Price change | $349,900-1.3%$200/sqft |
Source: Darla M. Prentice #71021009 Report a problem | ||
| 9/15/2010 | Price change | $354,500-0.1%$202/sqft |
Source: Darla M. Prentice #71021009 Report a problem | ||
| 7/17/2010 | Price change | $354,900-0.7%$203/sqft |
Source: Darla M. Prentice #71021009 Report a problem | ||
| 6/11/2010 | Price change | $357,500-1.5%$204/sqft |
Source: Darla M. Prentice #71021009 Report a problem | ||
| 5/9/2010 | Price change | $362,900-1.9%$207/sqft |
Source: Darla M. Prentice #71021009 Report a problem | ||
| 4/17/2010 | Price change | $369,900-2%$211/sqft |
Source: Darla M. Prentice #71021009 Report a problem | ||
| 3/13/2010 | Listed for sale | $377,400-2.6%$215/sqft |
Source: Darla M. Prentice #71021009 Report a problem | ||
| 12/19/2009 | Listing removed | $387,500$221/sqft |
Source: Robert Marquedant #70988143 Report a problem | ||
| 10/16/2009 | Listed for sale | $387,500$221/sqft |
Source: Robert Marquedant #70988143 Report a problem | ||
Public tax history
| Year | Property taxes | Tax assessment |
|---|---|---|
| 2025 | $7,538 +0.4% | $648,700 +1.8% |
| 2024 | $7,510 +4.1% | $637,000 +11.1% |
| 2023 | $7,216 +7.2% | $573,600 +19.7% |
| 2022 | $6,733 +1.9% | $479,200 +6.2% |
| 2021 | $6,610 +5.5% | $451,200 +4.5% |
| 2020 | $6,263 +1.6% | $431,600 +2.7% |
| 2019 | $6,162 +6.9% | $420,300 +6.9% |
| 2018 | $5,762 +11.5% | $393,300 +10.9% |
| 2017 | $5,170 +2.7% | $354,600 +2.1% |
| 2016 | $5,036 +0.9% | $347,300 +3.3% |
| 2015 | $4,991 +11.2% | $336,300 +8.2% |
| 2014 | $4,490 +5.6% | $310,700 +4.8% |
| 2013 | $4,252 -3.5% | $296,500 -7.6% |
| 2012 | $4,406 +6% | $320,900 |
| 2011 | $4,156 -0.4% | $320,900 -7.5% |
| 2010 | $4,172 +5.5% | $346,800 -2.1% |
| 2009 | $3,956 -0.1% | $354,200 -8.5% |
| 2008 | $3,961 +5% | $387,200 -9.1% |
| 2007 | $3,773 +4% | $425,900 +5.9% |
| 2006 | $3,627 +9.7% | $402,100 +11.5% |
| 2005 | $3,307 -4% | $360,600 +15.6% |
| 2004 | $3,443 +4% | $311,900 +4.3% |
| 2003 | $3,310 +5.9% | $299,000 +22.6% |
| 2001 | $3,127 +11.1% | $243,900 +23.1% |
| 1997 | $2,815 | $198,100 |
Find assessor info on the county website
Neighborhood: 02038
Nearby homes
- $789,7004 bd3 ba2.1k sqft409 Oakland Pkwy, Franklin, MA 02038Off Market
- $877,7004 bd3 ba2.6k sqft407 Oakland Pkwy, Franklin, MA 02038Off Market
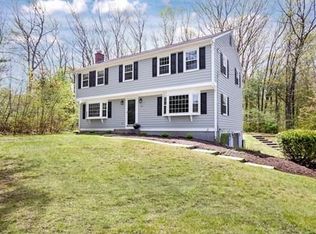
- $691,0003 bd2 ba1.3k sqft414 Oakland Pkwy, Franklin, MA 02038Off Market
- $1,113,8004 bd3 ba2.9k sqft1 Ashbury Dr, Franklin, MA 02038Off Market
- $843,9004 bd3 ba2.3k sqft415 Oakland Pkwy, Franklin, MA 02038Off Market
- $773,3005 bd2 ba2.2k sqft429 Brenda Ln, Franklin, MA 02038Off Market
- $841,8004 bd3 ba2.6k sqft412 Oakland Pkwy, Franklin, MA 02038Off Market
- $754,3005 bd2 ba2.2k sqft418 Oakland Pkwy, Franklin, MA 02038Off Market
Nearby schools
GreatSchools rating
- 10/10J F Kennedy Memorial Elementary SchoolGrades: K-5Distance: 0.3 mi
- 7/10Horace Mann Middle SchoolGrades: 6-8Distance: 1.5 mi
- 9/10Franklin High SchoolGrades: 9-12Distance: 1.2 mi
Schools provided by the listing agent
- Elementary: Kennedy
Source: MLS PIN. This data may not be complete. We recommend contacting the local school district to confirm school assignments for this home.
Get a cash offer in 3 minutes
Find out how much your home could sell for in as little as 3 minutes with a no-obligation cash offer.
Estimated market value
$796,500
Get a cash offer in 3 minutes
Find out how much your home could sell for in as little as 3 minutes with a no-obligation cash offer.
Estimated market value
$796,500
- Massachusetts
- Norfolk County
- Franklin
- 02038
- 411 Oakland Pkwy
Nearby cities
Nearby zip codes
Other Franklin Topics
