Sold Before Listed
Sold
Price Unknown
411 Oakleaf Dr, Lafayette, LA 70503
4beds
3,500sqft
Single Family Residence
Built in 1997
8,712 Square Feet Lot
$1,174,400 Zestimate®
$--/sqft
$2,888 Estimated rent
Home value
$1,174,400
$1.09M - $1.26M
$2,888/mo
Zestimate® history
Owner options
List your home for rent
$2,888/mo
Rent Zestimate®
Find your next renter with Zillow Rental Manager. Plus, with online applications, you can quickly screen prospective tenants – for free.
$2,888/mo
Rent Zestimate®
Refinance and save
Refinancing to a lower rate could help reduce your monthly payments and save thousands over the life of the loan.
Explore your selling options
Work with a Zillow partner agent
Leverage their expertise and Zillow's premium Showcase listings to get your home seen by more buyers.
Get startedList with your own agent
Get your home in front of millions of buyers by listing it on Zillow.
Learn how to do itSell it yourself
Take full control of how buyers see your home on Zillow by listing For Sale by Owner (FSBO).
List your homeWhat's special
Zillow last checked:
Listing updated:
Listed by:
Amy Braun,
Compass,
Heathyr McDaniel,
Compass
Bought with:
Amy Braun, 995696628
Compass
Heathyr McDaniel, 99564979
Compass
Source: ROAM MLS,MLS#: 25000291
Facts & features
Interior
Bedrooms & bathrooms
- Bedrooms: 4
- Bathrooms: 8
- Full bathrooms: 4
- 1/2 bathrooms: 4
Heating
- Central, Multiple Units
Cooling
- Central Air, Ceiling Fan(s), Multi Units
Appliances
- Included: Disposal, Dishwasher, Gas Range, Microwave, Refrigerator, Electric Stove Connection, Gas Stove Connection
- Laundry: Electric Dryer Hookup, Washer Hookup
Features
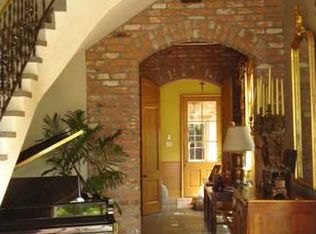
- Double Vanity, Dual Closets, Kitchen Island, Pantry, Walk-In Closet(s), High Ceilings, Separate Shower, Varied Ceiling Heights, Standalone Tub, Vaulted Ceiling(s), Cathedral Ceiling(s), Beamed Ceilings, Crown Molding, Built-in Features, Bookcases, Garden Tub, Multi-Head Shower
- Flooring: Carpet, Tile, Wood, Brick
- Windows: Double Pane Windows, Window Treatments, Aluminum Frames
- Number of fireplaces: 2
- Fireplace features: Outside
Interior area
- Total interior livable area: 3,500 sqft
Property
Parking
- Total spaces: 2
- Parking features: Garage Door Opener
- Garage spaces: 2
Features
- Levels: Two
- Stories: 2
- Exterior features: Lighting, Outdoor Kitchen
- Fencing: Wood,Brick
Lot
- Size: 8,712 Square Feet
- Dimensions: 108 x 82.43 x 108 x 81.52
- Features: Landscaped, Dead End, Back Yard
Details
- Parcel number: 6085021
- Special conditions: Standard
Construction
Type & style
- Home type: SingleFamily
- Architectural style: Traditional
- Property subtype: Single Family Residence
Materials
- Brick, HardiPlank Type, Stucco
- Foundation: Slab
- Roof: Composition
Condition
- Year built: 1997
Utilities & green energy
- Sewer: Public Sewer
- Water: Public
- Utilities for property: Cable Available, Fiber Available
Community & HOA
Community
- Features: Park
- Security: Carbon Monoxide Detector(s)
- Subdivision: Woodbriar Court
HOA
- Has HOA: No
Location
- Region: Lafayette
Financial & listing details
- Tax assessed value: $697,000
- Annual tax amount: $7,333
- Date on market: 1/9/2025
- Listing terms: Conventional
Price history
| Date | Event | Price |
|---|---|---|
| 1/8/2025 | Sold | -- |
Source:  ROAM MLS #25000291 Report a problem | ||
| 1/31/2017 | Sold | -- |
Source: ROAM MLS #17001012 Report a problem | ||
| 6/22/1992 | Sold | -- |
Source: ROAM MLS #79832 Report a problem | ||
Public tax history
| Year | Property taxes | Tax assessment |
|---|---|---|
| 2025 | $7,333 | $69,700 |
| 2024 | $7,333 +1.9% | $69,700 +1.3% |
| 2023 | $7,196 0% | $68,799 |
| 2022 | $7,199 -0.3% | $68,799 |
| 2021 | $7,223 +0.3% | $68,799 |
| 2020 | $7,199 +4.3% | $68,799 |
| 2019 | $6,905 -1.7% | $68,799 |
| 2018 | $7,021 +10% | $68,799 |
| 2017 | $6,382 | $68,799 +39.2% |
| 2015 | $6,382 +44.9% | $49,440 |
| 2013 | $4,404 +24.3% | $49,440 |
| 2011 | $3,544 +0.2% | $49,440 |
| 2010 | $3,538 -20% | $49,440 |
| 2008 | $4,423 +39.6% | $49,440 +33.6% |
| 2006 | $3,168 +0.8% | $37,010 |
| 2005 | $3,142 +14.2% | $37,010 +4.1% |
| 2002 | $2,751 +6.1% | $35,560 |
| 2001 | $2,593 +38.3% | $35,560 +34.2% |
| 2000 | $1,875 | $26,490 |
Find assessor info on the county website
Neighborhood: 70503
Nearby homes
- $719,800-- bd-- ba3.6k sqft409 Oakleaf Dr, Lafayette, LA 70503Off Market
- $1,140,4004 bd4 ba4.1k sqft413 Oakleaf Dr, Lafayette, LA 70503Off Market

- $820,9005 bd5 ba8k sqft114 Kings Walk, Lafayette, LA 70503Off Market
- $657,800-- bd-- ba3.3k sqft410 Oakleaf Dr, Lafayette, LA 70503Off Market
- $778,400-- bd-- ba3.5k sqft112 Kingswalk, Lafayette, LA 70503Off Market
- $1,920,900-- bd-- ba4.3k sqft114 Kingswalk, Lafayette, LA 70503Off Market
- $677,400-- bd-- ba-- sqft139 Ridgeway Dr, Lafayette, LA 70503Off Market
- $1,719,5005 bd5 ba4.8k sqft408 Oakleaf Dr, Lafayette, LA 70503Off Market
Nearby schools
GreatSchools rating
- 8/10Woodvale Elementary SchoolGrades: PK-5Distance: 0.2 mi
- 9/10L.J. Alleman Middle SchoolGrades: 6-8Distance: 0.6 mi
- 9/10Lafayette High SchoolGrades: 9-12Distance: 1.2 mi
Schools provided by the listing agent
- Elementary: Woodvale
- Middle: L J Alleman
- High: Lafayette
Source: ROAM MLS. This data may not be complete. We recommend contacting the local school district to confirm school assignments for this home.
Sell for more on Zillow
Get a Zillow Showcase℠ listing at no additional cost and you could sell for .
$1,174,400
2% more
+$23,488
With Zillow Showcase(estimated)
$1,197,888
Sell for more on Zillow
Get a Zillow Showcase℠ listing at no additional cost and you could sell for .
$1,174,400
2% more
+$23,488
With Zillow Showcase(estimated)
$1,197,888
- Louisiana
- Lafayette Parish
- Lafayette
- 70503
- 411 Oakleaf Dr
