Skip main navigation
Off market
  • $644,800

    411 Odell Avenue, Yonkers, NY 10701

    4beds
    1,232sqft
    Single Family Residence, Residential
    Built in 1950
    7,244 Square Feet Lot
    $644,800 Zestimate®
    $523/sqft
    $3,987 Estimated rent

    Home value

    $644,800

    $574,000 - $722,000

    $3,987/mo

    Zestimate® history
    Loading
    Loading...

    Owner options

    List your home for rent

    $3,987/mo

    Rent Zestimate®

    Find your next renter with Zillow Rental Manager. Plus, with online applications, you can quickly screen prospective tenants – for free.

    Learn more

    $3,987/mo

    Rent Zestimate®

    Refinance and save

    $4,279/mo

    Est. payment

    Refinancing to a lower rate could help reduce your monthly payments and save thousands over the life of the loan.

    See today's rates

    $4,279/mo

    Est. payment

    Explore your selling options

    Work with a Zillow partner agent

    Leverage their expertise and Zillow's premium Showcase listings to get your home seen by more buyers.

    Get started

    List with your own agent

    Get your home in front of millions of buyers by listing it on Zillow.

    Learn how to do it

    Sell it yourself

    Take full control of how buyers see your home on Zillow by listing For Sale by Owner (FSBO).

    List your home

    What's special

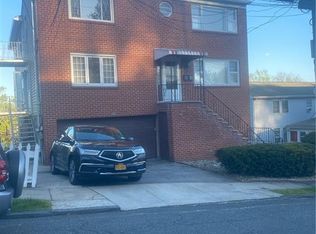
    Well maintained colonial in desired area with large lot and driveway. This 4 bedroom home is in need of some updating but the possibilities are endless, with a little TLC this home will shine! Enter through charming rocking chair front porch to foyer entry way which leads to living room with wood burning fireplace insert. Large tiled dining room perfect for entertaining as it leads to kitchen and living room. Loads of possibilities in the spacious, walk up attic ! Home features a fully fenced in backyard and mature gardens ! Driveway leads to a 2 car detached garage with electric, second entrance in back of home which leads right into the kitchen perfect for unloading groceries ! Additional Information: ParkingFeatures:2 Car Detached,

    This property is not currently displayed as for sale or rent on Zillow. This may be different from what's on other websites or public sources.

    Zillow last checked:

    Listing updated:

    Listed by:

    Adrianna Rigaglia 914-804-3932,

    Century 21 Alliance Rlty Group 845-297-4700

    Bought with:

    Yvonne D. Martinez, 30MA0959628

    RE/MAX In The City

    Source: OneKey® MLS as distributed by MLS GRID,MLS#: H5086630MLS Logo

    Facts & features

    Interior

    Bedrooms & bathrooms
    • Bedrooms: 4
    • Bathrooms: 2
    • Full bathrooms: 2
    Primary bedroom
    • Level: Second
    Bedroom 1
    • Level: Second
    Bedroom 2
    • Level: Second
    Bedroom 3
    • Level: Second
    Dining room
    • Description: Large, Lots of Natural Sunlight
    • Level: First
    Kitchen
    • Description: Eat in kitchen
    • Level: First
    Laundry
    • Level: Basement
    Living room
    • Description: Fireplace
    • Level: First
    Heating
    • Hot Water
    Cooling
    • Wall/Window Unit(s)
    Appliances
    • Included: Dishwasher, Dryer, Gas Water Heater
    Features
    • Ceiling Fan(s), Chandelier, Eat-in Kitchen
    • Basement: Walk-Out Access
    • Attic: Full,Walkup
    Interior area
    • Total structure area: 1,232
    • Total interior livable area: 1,232 sqft

    Property

    Parking
    • Total spaces: 2
    • Parking features: Detached, Driveway, Off Street
    • Has uncovered spaces: Yes
    Features
    • Levels: Two
    • Stories: 2
    Lot
    • Size: 7,244 Square Feet
    • Features: Near School, Near Shops
    Details
    • Parcel number: 1800003000033910000058

    Construction

    Type & style
    • Home type: SingleFamily
    • Architectural style: Colonial
    • Property subtype: Single Family Residence, Residential
    Materials
    • Foundation: Slab
    Condition
    • Year built: 1950

    Utilities & green energy

    • Sewer: Public Sewer
    • Water: Public
    • Utilities for property: Trash Collection Public

    Community & HOA

    HOA
    • Has HOA: No
    Location
    • Region: Yonkers

    Financial & listing details

    • Price per square foot: $523/sqft
    • Tax assessed value: $10,500
    • Annual tax amount: $10,477
    • Date on market: 6/2/2023
    • Listing agreement: Exclusive Right To Sell
    • Exclusions: Garage Door Opener

    Price history

    DateEventPrice
    1/10/2020Sold$480,000$390/sqft
    Source: OneKey® MLS as distributed by MLS GRID #H5086630 Report a problem

    Public tax history

    Tax history is unavailable.

    Neighborhood: Nepera Park

    Nearby schools

    GreatSchools rating
    Schools provided by the listing agent
    • Elementary: Yonkers Early Childhood Academy
    • Middle: Yonkers Middle School
    • High: Yonkers High School

    Source: OneKey® MLS as distributed by MLS GRID. This data may not be complete. We recommend contacting the local school district to confirm school assignments for this home.

    Get a cash offer in 3 minutes
    Find out how much your home could sell for in as little as 3 minutes with a no-obligation cash offer.
    Estimated market value
    $644,800
    Get a cash offer in 3 minutes
    Find out how much your home could sell for in as little as 3 minutes with a no-obligation cash offer.
    Estimated market value
    $644,800