Skip main navigation
Sold for $439,900
  • $439,900

    411 Oliver Ave, Ames, IA 50014

    3beds
    2,347sqft
    Single Family Residence, Residential
    Built in 1880
    0.38 Acres Lot
    $444,800 Zestimate®
    $187/sqft
    $2,343 Estimated rent

    Home value

    $444,800

    $400,000 - $494,000

    $2,343/mo

    Zestimate® history
    Loading
    Loading...

    Owner options

    List your home for rent

    $2,343/mo

    Rent Zestimate®

    Find your next renter with Zillow Rental Manager. Plus, with online applications, you can quickly screen prospective tenants – for free.

    Learn more

    $2,343/mo

    Rent Zestimate®

    Refinance and save

    $2,847/mo

    Est. payment

    Refinancing to a lower rate could help reduce your monthly payments and save thousands over the life of the loan.

    See today's rates

    $2,847/mo

    Est. payment

    Explore your selling options

    Work with a Zillow partner agent

    Leverage their expertise and Zillow's premium Showcase listings to get your home seen by more buyers.

    Get started

    List with your own agent

    Get your home in front of millions of buyers by listing it on Zillow.

    Learn how to do it

    Sell it yourself

    Take full control of how buyers see your home on Zillow by listing For Sale by Owner (FSBO).

    List your home

    What's special

    Convenient main-floor laundryUpdated sidingLarge updated kitchenGranite countertopsNew marble backsplashNewer cabinetry
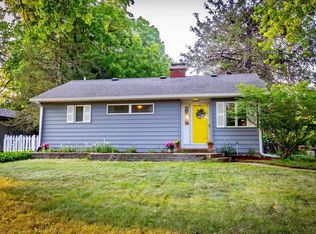
    Don't miss this beautifully renovated historic home at 411 Oliver Avenue, where timeless character meets thoughtful modern updates— proof that you really can have the best of both worlds. Every inch of this 2,347-square-foot home has been carefully updated in recent years, creating a space that feels both classic and move-in ready. The main floor is designed for everyday living and entertaining, featuring a large, updated kitchen with granite countertops, a new marble backsplash, newer cabinetry, and a center island perfect for meal prep or gathering with friends. A spacious walk-in pantry offers exceptional storage, while the dining room flows easily from the kitchen. An oversized office just off the main living area could also serve as a fourth bedroom, offering flexibility to fit your needs. You'll also find a ¾ bath, mudroom, and convenient main-floor laundry. Just off the kitchen, a cozy sitting room showcases a stunning stone fireplace, and the large living room features newly added built-in cabinetry that adds both function and charm.Upstairs, the home offers three comfortable bedrooms and two full bathrooms. Outside, numerous improvements have been made, including updated siding and the addition of a second garage stall. The oversized backyard is a true highlight, complete with a newer deck that's perfect for morning coffee, summer evenings, and entertaining guests. This is a rare opportunity to own a historic home that's been lovingly updated for modern living. Call and schedule your showing today!

    Zillow last checked:

    Listing updated:

    Listed by:

    Nicole Leusink 515-233-2623,

    CENTURY 21 SIGNATURE-Ames,

    Jason Mickelson 515-233-2623,

    CENTURY 21 SIGNATURE-Ames

    Bought with:

    Eily Mickelson, S72523000

    CENTURY 21 SIGNATURE-Ames

    Source: CIBR,MLS#: 69163MLS Logo

    Facts & features

    Interior

    Bedrooms & bathrooms
    • Bedrooms: 3
    • Bathrooms: 3
    • Full bathrooms: 2
    • 3/4 bathrooms: 1
    Primary bedroom
    • Level: Upper
    Bedroom 2
    • Level: Upper
    Bedroom 3
    • Level: Upper
    Other
    • Level: Main
    Full bathroom
    • Description: 2
    • Level: Upper
    Den
    • Level: Main
    Dining room
    • Level: Main
    Kitchen
    • Level: Main
    Laundry
    • Level: Main
    Living room
    • Level: Main
    Other
    • Level: Main
    Heating
    • Forced Air, Natural Gas
    Cooling
    • Central Air
    Appliances
    • Included: Dishwasher, Disposal, Dryer, Microwave, Refrigerator, Washer
    • Laundry: Main Level
    Features
    • Flooring: Hardwood, Carpet
    • Basement: Full,Unfinished
    • Has fireplace: Yes
    • Fireplace features: Gas
    Interior area
    • Total structure area: 2,347
    • Total interior livable area: 2,347 sqft
    • Finished area above ground: 1,435

    Property

    Parking
    • Parking features: Garage
    • Has garage: Yes
    Lot
    • Size: 0.38 Acres
    • Features: Level
    Details
    • Parcel number: 0905402100
    • Zoning: Residential
    • Special conditions: Standard

    Construction

    Type & style
    • Home type: SingleFamily
    • Property subtype: Single Family Residence, Residential
    Materials
    • Foundation: Brick/Mortar, Block, Concrete Perimeter, Stone, Tile
    Condition
    • Year built: 1880

    Utilities & green energy

    • Sewer: Public Sewer
    • Water: Public

    Community & HOA

    HOA
    • Has HOA: No
    Location
    • Region: Ames

    Financial & listing details

    • Price per square foot: $187/sqft
    • Tax assessed value: $438,900
    • Annual tax amount: $5,380
    • Date on market: 1/31/2026
    • Road surface type: Hard Surface

    Price history

    DateEventPrice
    3/31/2026Sold$439,900$187/sqft
    Source: CIBR #69163 Report a problem
    1/31/2026Listed for sale$439,900$187/sqft
    Source: CIBR #69163 Report a problem
    1/21/2026Listing removed$439,900$187/sqft
    Source: CIBR #69163 Report a problem
    1/7/2026Listed for sale$439,900+8.6%$187/sqft
    Source: CIBR #69163 Report a problem
    8/8/2025Sold$405,000-4.7%$173/sqft
    Source: CIBR #67454 Report a problem
    5/19/2025Listed for sale$425,000+32.8%$181/sqft
    Source: CIBR #67454 Report a problem
    7/26/2019Sold$320,000-7%$136/sqft
    Source: Agent Provided Report a problem
    5/8/2019Listed for sale$344,000+85.9%$147/sqft
    Source: RE/MAX REAL ESTATE CENTER #51892 Report a problem
    1/1/2016Sold$185,000-11.9%$79/sqft
    Source: Public Record Report a problem
    11/5/2015Price change$210,000-4.5%$89/sqft
    Source: RE/MAX REAL ESTATE CENTER #43206 Report a problem
    10/14/2015Price change$220,000-4.3%$94/sqft
    Source: RE/MAX REAL ESTATE CENTER #43206 Report a problem
    8/25/2015Listed for sale$230,000$98/sqft
    Source: RE/MAX REAL ESTATE CENTER #43206 Report a problem

    Public tax history

    YearProperty taxesTax assessment
    2025$5,380 +2.2%$438,900 +15.2%
    2024$5,264 +27%$381,100
    2023$4,146 +1.3%$381,100 +49.3%
    2022$4,094 -4.2%$255,300
    2021$4,274 +43.5%$255,300 +1.5%
    2020$2,978 +1.5%$251,500 +46.5%
    2019$2,933 -24.2%$171,700 +5%
    2018$3,869 0%$163,500 +2.1%
    2017$3,870 +6.6%$160,100 -25.5%
    2016$3,630 $214,800
    2015$3,630 +14.9%$214,800 +8%
    2014$3,160 $198,900 +5.2%
    2013-- $189,000
    2012-- $189,000
    2011$2,864 +2.6%--
    2010$2,792 +6.6%--
    2009$2,618 +3.2%--
    2008$2,536 +8.6%--
    2004$2,336 +9.4%$165,600
    2003$2,136 -8.2%--
    2002$2,326 +6.6%$75,383 +4.4%
    2001$2,183 $72,188
    Find assessor info on the county website

    Neighborhood: Edwards

    Nearby schools

    GreatSchools rating
    Get pre-qualified for a loan
    At Zillow Home Loans, we can pre-qualify you in as little as 5 minutes with no impact to your credit score.

    An equal housing lender. NMLS #10287.