OFFER ACCEPTED 5/29 - OPEN HOUSE FOR 5/30 IS CANCELLED - THANK YOU FOR YOUR INTEREST IN THIS PROPERTY! Welcome to carefree living in the highly desirable Westgate development in Wernersville! Tucked away in a peaceful, quiet setting off the beaten path, yet conveniently located just minutes from Conrad Weiser Area schools, shopping, dining, and entertainment–this meticulously maintained townhome truly offers the best of both worlds. From the moment you step inside, you’ll appreciate the pride of ownership and numerous upgrades throughout. The spacious, open floorplan is perfect for both everyday living and entertaining, featuring beautiful Pergo and luxury vinyl plank flooring throughout most rooms, decorative wainscoting, and a cozy gas fireplace that creates a warm and inviting atmosphere. The upgraded kitchen is sure to impress with granite countertops, tile backsplash, stainless steel appliances, and ample Cherry cabinetry. A newly renovated first-floor laundry room and convenient powder room add to the home’s thoughtful layout and functionality. Upstairs, the spacious primary suite offers a walk-in closet and a beautifully renovated en-suite bathroom, creating the perfect private retreat. Two additional bedrooms and another full bathroom provide comfortable space for family, guests, or a home office. One of the standout features of this home is the full unfinished basement–a rare find in Westgate–offering abundant storage space or the opportunity to create additional finished living space. Its attached garage accessible from inside the home, attic storage, newer upgraded mechanicals, new roof from 2024, and move-in ready condition make this home even more appealing. Step outside to enjoy peaceful scenic views from the rear patio, the perfect spot for morning coffee or relaxing evenings. Best of all, enjoy true low-maintenance living with no more mowing, snow shoveling, or exterior maintenance–all included in your reasonably-priced monthly HOA fee. Located in a quiet, friendly neighborhood, this exceptional home has everything you’ve been looking for and more. Don’t miss your opportunity to own this beautiful Westgate townhome!
Sold for $295,000
$295,000
411 Omicron Pl, Wernersville, PA 19565
3beds
1,815sqft
Townhouse
Built in 2001
871 Square Feet Lot
$296,400 Zestimate®
$163/sqft
$2,131 Estimated rent
Home value
$296,400
$282,000 - $311,000
$2,131/mo
Zestimate® history
Owner options
List your home for rent
$2,131/mo
Rent Zestimate®
Find your next renter with Zillow Rental Manager. Plus, with online applications, you can quickly screen prospective tenants – for free.
$2,131/mo
Rent Zestimate®
Refinance and save
$2,169/mo
Est. payment
Refinancing to a lower rate could help reduce your monthly payments and save thousands over the life of the loan.
$2,169/mo
Est. payment
Explore your selling options
Work with a Zillow partner agent
Leverage their expertise and Zillow's premium Showcase listings to get your home seen by more buyers.
Get startedList with your own agent
Get your home in front of millions of buyers by listing it on Zillow.
Learn how to do itSell it yourself
Take full control of how buyers see your home on Zillow by listing For Sale by Owner (FSBO).
List your homeWhat's special
Attic storageBeautifully renovated en-suite bathroomAmple cherry cabinetryConvenient powder roomQuiet friendly neighborhoodPeaceful quiet settingSpacious open floorplan
Zillow last checked:
Listing updated:
Listed by:
Heather Sellars 717-645-2404,
NextHome Capital Realty,
Listing Team: Thomas Bechtold Team
Bought with:
Fran Gentile, RS275454
Commonwealth Real Estate LLC
Source: Bright MLS,MLS#: PABK2072446
Facts & features
Interior
Bedrooms & bathrooms
- Bedrooms: 3
- Bathrooms: 3
- Full bathrooms: 2
- 1/2 bathrooms: 1
- Main level bathrooms: 1
Rooms
- Room types: Living Room, Dining Room, Primary Bedroom, Kitchen, Basement, Foyer, Laundry, Attic, Primary Bathroom, Full Bath, Half Bath, Additional Bedroom
Primary bedroom
- Features: Attached Bathroom, Walk-In Closet(s), Flooring - Carpet
- Level: Upper
- Area: 208 Square Feet
- Dimensions: 13 X 16
Other
- Level: Upper
- Area: 132 Square Feet
- Dimensions: 12 X 11
Other
- Level: Upper
- Area: 120 Square Feet
- Dimensions: 10 X 12
Primary bathroom
- Features: Attached Bathroom, Flooring - Luxury Vinyl Plank
- Level: Upper
Other
- Features: Attic - Pull-Down Stairs
- Level: Upper
Basement
- Level: Lower
Dining room
- Level: Main
- Area: 130 Square Feet
- Dimensions: 10 X 13
Foyer
- Features: Chair Rail, Flooring - Tile/Brick
- Level: Main
Other
- Level: Upper
Half bath
- Level: Main
Kitchen
- Features: Granite Counters, Double Sink, Kitchen - Electric Cooking
- Level: Main
- Area: 99 Square Feet
- Dimensions: 9 X 11
Laundry
- Features: Flooring - Luxury Vinyl Plank
- Level: Main
Living room
- Features: Fireplace - Gas, Flooring - Laminate Plank
- Level: Main
- Area: 336 Square Feet
- Dimensions: 16 X 21
Heating
- Central, Natural Gas
Cooling
- Central Air, Electric
Appliances
- Included: Oven/Range - Electric, Microwave, Dishwasher, Disposal, Dryer, Washer, Refrigerator, Water Dispenser, Ice Maker, Freezer, Exhaust Fan, Stainless Steel Appliance(s), Gas Water Heater
- Laundry: Main Level, Washer In Unit, Dryer In Unit, Laundry Room
Features
- Attic, Ceiling Fan(s), Open Floorplan, Wainscotting, Walk-In Closet(s), Upgraded Countertops
- Flooring: Carpet, Luxury Vinyl
- Doors: Sliding Glass, Storm Door(s)
- Windows: Screens
- Basement: Full,Unfinished,Connecting Stairway
- Number of fireplaces: 1
- Fireplace features: Corner, Gas/Propane
Interior area
- Total structure area: 2,715
- Total interior livable area: 1,815 sqft
- Finished area above ground: 1,815
- Finished area below ground: 0
Property
Parking
- Total spaces: 2
- Parking features: Garage Faces Front, Garage Door Opener, Inside Entrance, Asphalt, Attached, Driveway, On Street, Off Street
- Attached garage spaces: 1
- Uncovered spaces: 1
Accessibility
- Accessibility features: 2+ Access Exits
Features
- Levels: Three
- Stories: 3
- Patio & porch: Patio, Porch
- Exterior features: Lighting
- Pool features: None
Lot
- Size: 871 Square Feet
- Features: Front Yard, Landscaped, Rear Yard
Details
- Additional structures: Above Grade, Below Grade
- Parcel number: 51436604739688
- Zoning: RESIDENTIAL
- Special conditions: Standard
Construction
Type & style
- Home type: Townhouse
- Architectural style: Colonial
- Property subtype: Townhouse
Materials
- Brick, Vinyl Siding, Aluminum Siding
- Foundation: Brick/Mortar
- Roof: Pitched,Shingle
Condition
- Very Good
- New construction: No
- Year built: 2001
Utilities & green energy
- Electric: 200+ Amp Service
- Sewer: Public Sewer
- Water: Public
- Utilities for property: Cable Available, Electricity Available, Natural Gas Available, Phone Available, Sewer Available, Water Available, Cable, Fiber Optic, Satellite Internet Service
Community & HOA
Community
- Subdivision: Westgate
HOA
- Has HOA: Yes
- Amenities included: Common Grounds
- Services included: All Ground Fee, Common Area Maintenance, Maintenance Structure, Maintenance Grounds, Snow Removal, Trash
- HOA fee: $180 monthly
- HOA name: THE VILLAGE AT WESTGATE ASSOCIATION
Location
- Region: Wernersville
- Municipality: SOUTH HEIDELBERG TWP
Financial & listing details
- Price per square foot: $163/sqft
- Tax assessed value: $119,100
- Annual tax amount: $5,810
- Date on market: 5/29/2026
- Listing agreement: Exclusive Right To Sell
- Listing terms: Cash,Conventional,FHA,VA Loan
- Inclusions: Existing Items Permanently Installed In The Property Including But Not Limited To Built-in Appliances (range / Oven, Microwave) And Refrigerator, Washer & Dryer, Dehumidifier In Basement
- Ownership: Fee Simple
Price history
| Date | Event | Price |
|---|---|---|
| 6/26/2026 | Sold | $295,000+5.4%$163/sqft |
Source:  Bright MLS #PABK2072446 Report a problem Bright MLS #PABK2072446 Report a problem | ||
| 6/3/2026 | Pending sale | $279,900$154/sqft |
Source: Bright MLS #PABK2072446 Report a problem | ||
| 5/30/2026 | Contingent | $279,900$154/sqft |
Source: Bright MLS #PABK2072446 Report a problem | ||
| 5/29/2026 | Listed for sale | $279,900+64.6%$154/sqft |
Source: Bright MLS #PABK2072446 Report a problem | ||
| 5/7/2007 | Sold | $170,000+25.9%$94/sqft |
Source: Public Record Report a problem | ||
| 7/2/2004 | Sold | $135,000+10.4%$74/sqft |
Source: Public Record Report a problem | ||
| 12/11/2001 | Sold | $122,250$67/sqft |
Source: Public Record Report a problem | ||
Public tax history
| Year | Property taxes | Tax assessment |
|---|---|---|
| 2025 | $5,810 +6.5% | $119,100 |
| 2024 | $5,455 +2.7% | $119,100 |
| 2023 | $5,314 +2.2% | $119,100 |
| 2022 | $5,197 +2.8% | $119,100 |
| 2021 | $5,054 +2.4% | $119,100 |
| 2020 | $4,938 +2.1% | $119,100 |
| 2019 | $4,837 +2.2% | $119,100 |
| 2018 | $4,735 +3% | $119,100 |
| 2017 | $4,598 +264.7% | $119,100 |
| 2016 | $1,261 | $119,100 |
| 2015 | $1,261 | $119,100 |
| 2014 | -- | $119,100 |
| 2013 | -- | $119,100 |
| 2012 | -- | $119,100 |
| 2011 | -- | $119,100 |
| 2010 | -- | $119,100 |
| 2009 | -- | $119,100 |
| 2008 | -- | $119,100 |
| 2007 | -- | $119,100 |
| 2006 | -- | $119,100 |
| 2005 | -- | $119,100 |
| 2004 | -- | $119,100 |
| 2003 | -- | $119,100 |
Find assessor info on the county website
Neighborhood: 19565
Nearby homes
- $269,9003 bd3 ba1.8k sqft409 Omicron Pl, Wernersville, PA 19565Sold
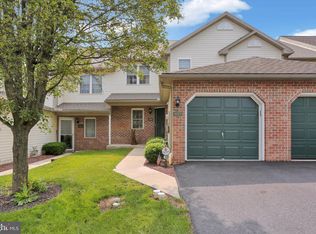
- $300,9004 bd2 ba1.9k sqft413 Omicron Pl, Wernersville, PA 19565Off Market
- $269,1003 bd2 ba1.9k sqft407 Omicron Pl, Wernersville, PA 19565Off Market
- $290,8003 bd2 ba1.9k sqft415 Omicron Pl, Wernersville, PA 19565Off Market
- $280,8003 bd3 ba1.8k sqft405 Omicron Pl, Wernersville, PA 19565Off Market
- $298,1003 bd3 ba1.9k sqft403 Omicron Pl, Wernersville, PA 19565Off Market
- $276,5003 bd2 ba1.9k sqft401 Omicron Pl, Wernersville, PA 19565Off Market
- $287,3002 bd2 ba1.6k sqft414 Omicron Pl, Wernersville, PA 19565Off Market
Nearby schools
GreatSchools rating
- 6/10Conrad Weiser East El SchoolGrades: K-4Distance: 0.5 mi
- 6/10Conrad Weiser Middle SchoolGrades: 5-8Distance: 3.6 mi
- 7/10Conrad Weiser High SchoolGrades: 9-12Distance: 3.1 mi
Schools provided by the listing agent
- District: Conrad Weiser Area
Source: Bright MLS. This data may not be complete. We recommend contacting the local school district to confirm school assignments for this home.
Get a cash offer in 3 minutes
Find out how much your home could sell for in as little as 3 minutes with a no-obligation cash offer.
Estimated market value
$296,400
Get a cash offer in 3 minutes
Find out how much your home could sell for in as little as 3 minutes with a no-obligation cash offer.
Estimated market value
$296,400
- Pennsylvania
- Berks County
- Wernersville
- 19565
- 411 Omicron Pl
Nearby cities
Nearby zip codes
Other Wernersville Topics
