Skip main navigation
Sold for $1,199,000
  • $1,199,000

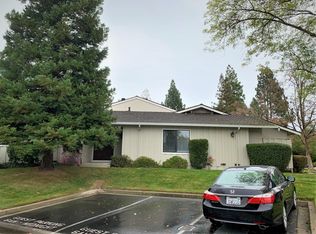
    411 Oneida Ct, Danville, CA 94526

    3beds
    2,058sqft
    Residential, Townhouse
    Built in 1984
    3,049.2 Square Feet Lot
    $1,221,800 Zestimate®
    $583/sqft
    $5,250 Estimated rent

    Home value

    $1,221,800

    $1.16M - $1.28M

    $5,250/mo

    Zestimate® history
    Loading
    Loading...

    Owner options

    List your home for rent

    $5,250/mo

    Rent Zestimate®

    Find your next renter with Zillow Rental Manager. Plus, with online applications, you can quickly screen prospective tenants – for free.

    Learn more

    $5,250/mo

    Rent Zestimate®

    Refinance and save

    $8,113/mo

    Est. payment

    Refinancing to a lower rate could help reduce your monthly payments and save thousands over the life of the loan.

    See today's rates

    $8,113/mo

    Est. payment

    Explore your selling options

    Work with a Zillow partner agent

    Leverage their expertise and Zillow's premium Showcase listings to get your home seen by more buyers.

    Get started

    List with your own agent

    Get your home in front of millions of buyers by listing it on Zillow.

    Learn how to do it

    Sell it yourself

    Take full control of how buyers see your home on Zillow by listing For Sale by Owner (FSBO).

    List your home

    What's special

    Gourmet kitchenCenter islandAbundant windowsSoaring ceilingsQuartz countertopsSunny breakfast nookDouble ovens
    Located in the highly sought-after gated community of Crow Canyon Heights, this spacious and beautifully updated 3-bedroom, 3-bath townhome offers the perfect blend of comfort, style, and low-maintenance living. A private gated courtyard with flagstone walkway creates a welcoming first impression. Inside, soaring ceilings and abundant windows enhance the open and spacious floor plan. Rich hardwood flooring spans the main level, leading into a generous living room. The gourmet kitchen is thoughtfully designed with trending finishes - quartz countertops, a center island, stainless steel appliances including a Bosch dishwasher, double ovens, wine refrigerator, pantry, and generous storage. A sunny breakfast nook provides the perfect spot for morning coffee. The backyard deck and patio offer a welcoming outdoor space. The freshly painted interior feels bright and refreshed. One bedroom and updated full bath located downstairs. Upstairs, you’ll find two spacious primary suites, offering flexibility and privacy for guests, family, or a home office setup. Attached 2 car garage and inside laundry room. Enjoy the ease of townhome living in one of Danville’s most desirable gated communities, close to top-rated schools, shopping, dining, and an easy commute to 680 and BART.

    Zillow last checked:

    Listing updated:

    Listed by:

    Loray Hawkins DRE #01224998 925-963-0610,

    Compass,

    Aaron Gibson DRE #02226735 323-337-7290,

    Equity Union

    Bought with:

    Bruce Baldwin, DRE #00512883

    Crow Canyon Realty

    Source: CCAR,MLS#: 41126382MLS Logo

    Facts & features

    Interior

    Bedrooms & bathrooms
    • Bedrooms: 3
    • Bathrooms: 3
    • Full bathrooms: 3
    Kitchen
    • Features: 220 Volt Outlet, Breakfast Nook, Dishwasher, Double Oven, Electric Range/Cooktop, Disposal, Kitchen Island, Microwave, Refrigerator, Updated Kitchen
    Heating
    • Forced Air
    Cooling
    • Central Air
    Appliances
    • Included: Dishwasher, Double Oven, Electric Range, Microwave, Refrigerator, Dryer, Washer
    • Laundry: Laundry Room, Cabinets, Common Area
    Features
    • Breakfast Nook, Updated Kitchen
    • Flooring: Laminate, Tile, Carpet
    • Number of fireplaces: 2
    • Fireplace features: Living Room, Master Bedroom
    Interior area
    • Total structure area: 2,058
    • Total interior livable area: 2,058 sqft

    Property

    Parking
    • Total spaces: 2
    • Parking features: Attached
    • Attached garage spaces: 2
    Features
    • Levels: Two
    • Stories: 2
    • Pool features: None, Community
    Lot
    • Size: 3,049 sqft
    • Features: Court, Back Yard
    Details
    • Parcel number: 2188010389
    • Special conditions: Standard
    • Other equipment: None

    Construction

    Type & style
    • Home type: Townhouse
    • Architectural style: Traditional
    • Property subtype: Residential, Townhouse
    Materials
    • Stucco
    • Roof: Composition
    Condition
    • Existing
    • New construction: No
    • Year built: 1984

    Utilities & green energy

    • Electric: No Solar, 220 Volts in Kitchen, 220 Volts in Laundry
    • Water: Public

    Community & neighborhood

    Location
    • Region: Danville
    • Subdivision: Crow Canyon Hgts

    HOA & financial

    HOA
    • Has HOA: Yes
    • HOA fee: $475 monthly
    • Amenities included: Clubhouse, Greenbelt, Pool, Gated, Guest Parking
    • Services included: Common Area Maint, Maintenance Structure, Management Fee, Security, Maintenance Grounds
    • Association name: CROW CANYON HEIGHTS
    • Association phone: 925-830-4848

    Price history

    DateEventPrice
    4/21/2026Sold$1,199,000$583/sqft
    Source: CCAR #41126382 Report a problem
    3/21/2026Pending sale$1,199,000$583/sqft
    Source: CCAR #41126382 Report a problem
    3/11/2026Listed for sale$1,199,000+26.2%$583/sqft
    Source: CCAR #41126382 Report a problem
    3/25/2020Sold$950,000$462/sqft
    Source: CCAR #40897841 Report a problem
    3/5/2020Listed for sale$950,000+75.9%$462/sqft
    Source: Golden Hills Brokers/WN #40897841 Report a problem
    5/25/2010Sold$540,000-1.8%$262/sqft
    Source: CCAR #40447826 Report a problem
    4/30/2010Price change$549,950-8.3%$267/sqft
    Source: Empire Realty Associates #40447826 Report a problem
    1/30/2010Listed for sale$599,950$292/sqft
    Source: Empire Realty Associates #40447826 Report a problem

    Public tax history

    YearProperty taxesTax assessment
    2025$12,152 +2.2%$1,038,959 +2%
    2024$11,895 +1.6%$1,018,588 +2%
    2023$11,710 +0.4%$998,617 +2%
    2022$11,661 +2.2%$979,037 +2%
    2021$11,410 +44.1%$959,842 +50.6%
    2020$7,916 +1.1%$637,349 +2%
    2019$7,833 +3.7%$624,853 +2%
    2018$7,556 +3.8%$612,602 +2%
    2017$7,280 +1.4%$600,591 +2%
    2016$7,182 +2.6%$588,815 +1.5%
    2015$6,999 $579,971 +2%
    2014$6,999 $568,612 +7.5%
    2013-- $529,000 +10.2%
    2012-- $480,000 -0.8%
    2011-- $484,000 +76.1%
    2010-- $274,900 -0.2%
    2009-- $275,554 +2%
    2008-- $270,152 +2%
    2007-- $264,856 +2%
    2006-- $259,663 +2%
    2005-- $254,572 +2%
    2004-- $249,581 +1.9%
    2003-- $245,007 +2%
    2002-- $240,204 +2%
    2001-- $235,496

    Find assessor info on the county website

    Neighborhood: 94526

    Nearby schools

    GreatSchools rating
    Schools provided by the listing agent
    • District: San Ramon Valley (925) 552-5500

    Source: CCAR. This data may not be complete. We recommend contacting the local school district to confirm school assignments for this home.

    Get a cash offer in 3 minutes
    Find out how much your home could sell for in as little as 3 minutes with a no-obligation cash offer.
    Estimated market value
    $1,221,800
    Get a cash offer in 3 minutes
    Find out how much your home could sell for in as little as 3 minutes with a no-obligation cash offer.
    Estimated market value
    $1,221,800