Skip main navigation
Sold for $650,000
  • $650,000

    411 Orchard St, Sewickley, PA 15143

    4beds
    1,828sqft
    Single Family Residence
    Built in 1926
    7,187 Square Feet Lot
    $650,100 Zestimate®
    $356/sqft
    $3,372 Estimated rent

    Home value

    $650,100

    $618,000 - $683,000

    $3,372/mo

    Zestimate® history
    Loading
    Loading...

    Owner options

    List your home for rent

    $3,372/mo

    Rent Zestimate®

    Find your next renter with Zillow Rental Manager. Plus, with online applications, you can quickly screen prospective tenants – for free.

    Learn more

    $3,372/mo

    Rent Zestimate®

    Refinance and save

    $4,546/mo

    Est. payment

    Refinancing to a lower rate could help reduce your monthly payments and save thousands over the life of the loan.

    See today's rates

    $4,546/mo

    Est. payment

    Explore your selling options

    Work with a Zillow partner agent

    Leverage their expertise and Zillow's premium Showcase listings to get your home seen by more buyers.

    Get started

    List with your own agent

    Get your home in front of millions of buyers by listing it on Zillow.

    Learn how to do it

    Sell it yourself

    Take full control of how buyers see your home on Zillow by listing For Sale by Owner (FSBO).

    List your home

    What's special

    Gas fireplaceOld world charmFenced yardBuilt in bookcasesParquet flooringOriginal contoured oak banisterEntry with coat closet
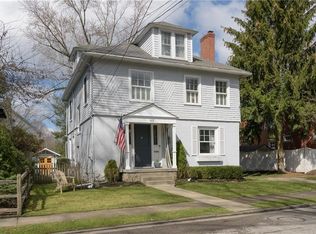
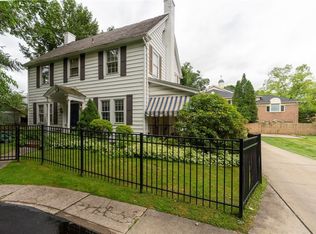
    Location, location, location! Welcome home to this 100 year old charming bungalow. Known to locals of Sewickley as the "Cotton Patch"! This home made three appearances in the Sewickley Garden Tour. The moment you walk through the front door you are greeted with old world charm. Custom built-ins in the dining room with French doors leading to an enclosed patio also accessed through the den with parquet flooring. The living room is highlighted by ceiling beams from the Estate of Mary Roberts Rinehart. Enjoy the gas fireplace, built in bookcases and original interior shudders. The main level also includes an entry with coat closet, powder room with wood paneled ceiling, a galley kitchen with access to the driveway making bringing in the groceries a simple task. Additions include the tiled sunroom that looks out over a beautifully landscaped yard and patio. Entertaining will be a breeze with a gas grill that is connected to the line. From the back yard you have access to a full two car garage with additional storage behind. The fenced yard makes it ready for young children and pets alike. Going to the second floor you will notice the original contoured oak banister. There is a full bath as well as a powder room on the second floor. Each bedroom has ample closet space and plenty of windows to let in natural light. In the basement you will find a full bath, laundry area, tool bench and additional multi-purpose room. You are only a block away from the Osborne Elementary school and a short walk to the heart of Sewickley Village. Shopping, dining, and entertainment are all within walking distance. This home is protected by a home warranty allowing you to buy with confidence.

    Zillow last checked:

    Listing updated:

    Listed by:

    Theresa Beining 724-772-8822,

    HOWARD HANNA REAL ESTATE SERVICES

    Bought with:

    Sarah Drinkwater, RS341063

    PIATT SOTHEBY'S INTERNATIONAL REALTY

    Source: WPMLS,MLS#: 1765062MLS LogoOriginating MLS: West Penn Multi-List

    Facts & features

    Interior

    Bedrooms & bathrooms
    • Bedrooms: 4
    • Bathrooms: 4
    • Full bathrooms: 2
    • 1/2 bathrooms: 2
    Primary bedroom
    • Level: Upper
    • Dimensions: 14x14
    Bedroom 2
    • Level: Upper
    • Dimensions: 14x13
    Bedroom 3
    • Level: Upper
    • Dimensions: 16x9
    Bedroom 4
    • Level: Upper
    • Dimensions: 10x8
    Den
    • Level: Main
    • Dimensions: 15x8
    Dining room
    • Level: Main
    • Dimensions: 12x14
    Entry foyer
    • Level: Main
    • Dimensions: 6x6
    Family room
    • Level: Main
    • Dimensions: 12x11
    Kitchen
    • Level: Main
    • Dimensions: 15x8
    Laundry
    • Level: Basement
    Living room
    • Level: Main
    • Dimensions: 20x12
    Heating
    • Baseboard, Gas
    Cooling
    • Central Air
    Appliances
    • Included: Some Gas Appliances, Dishwasher, Disposal, Refrigerator, Stove
    Features
    • Flooring: Carpet, Ceramic Tile, Hardwood
    • Windows: Multi Pane
    • Basement: Interior Entry
    • Number of fireplaces: 1
    • Fireplace features: Gas
    Interior area
    • Total structure area: 1,828
    • Total interior livable area: 1,828 sqft

    Property

    Parking
    • Total spaces: 2
    • Parking features: Detached, Garage, On Street, Garage Door Opener
    • Has garage: Yes
    • Has uncovered spaces: Yes
    Features
    • Levels: Two
    • Stories: 2
    • Pool features: None
    Lot
    • Size: 7,187 Square Feet
    • Dimensions: 60 x 120
    Details
    • Parcel number: 0421R00075000000

    Construction

    Type & style
    • Home type: SingleFamily
    • Architectural style: Bungalow,Two Story
    • Property subtype: Single Family Residence
    Materials
    • Brick, Shingle Siding
    • Roof: Asphalt
    Condition
    • Resale
    • Year built: 1926
    Details
    • Warranty included: Yes

    Utilities & green energy

    • Sewer: Public Sewer
    • Water: Public

    Community & HOA

    Community
    • Features: Public Transportation
    • Security: Security System
    • Subdivision: DIV PLAN
    Location
    • Region: Sewickley

    Financial & listing details

    • Price per square foot: $356/sqft
    • Tax assessed value: $223,100
    • Annual tax amount: $6,679
    • Date on market: 7/15/2026

    Price history

    DateEventPrice
    8/19/2026Sold$650,000-5.1%$356/sqft
    Source: WPMLS #1765062 Report a problem
    7/19/2026Pending sale$685,000$375/sqft
    Source: WPMLS #1765062 Report a problem
    7/19/2026Contingent$685,000$375/sqft
    Source: WPMLS #1765062 Report a problem
    7/15/2026Listed for sale$685,000$375/sqft
    Source: WPMLS #1765062 Report a problem

    Public tax history

    YearProperty taxesTax assessment
    2025$6,653 +7.2%$205,100
    2024$6,206 +539.7%$205,100
    2023$970 $205,100
    2022$970 $205,100
    2021$970 +2%$205,100
    2020$951 -2%$205,100
    2019$970 -83.3%$205,100
    2018$5,810 +2.4%$205,100
    2017$5,675 +485%$205,100
    2016$970 -82.1%$205,100
    2015$5,431 +361.7%$205,100
    2014$1,176 $205,100 -1.4%
    2013-- $208,100 -17%
    2012-- $250,800
    2011-- $250,800
    2010-- $250,800
    2009-- $250,800
    2008-- $250,800
    2007-- $250,800
    2006-- $250,800
    2005-- $250,800
    2004-- $250,800 -5.6%
    2003-- $265,800
    2002-- $265,800
    Find assessor info on the county website

    Neighborhood: Osborne

    Nearby schools

    GreatSchools rating
    Schools provided by the listing agent
    • District: Quaker Valley

    Source: WPMLS. This data may not be complete. We recommend contacting the local school district to confirm school assignments for this home.

    Sell for more on Zillow
    Get a Zillow Showcase℠ listing at no additional cost and you could sell for .
    $650,100
    2% more
    +$13,002
    With Zillow Showcase(estimated)
    $663,102
    Sell for more on Zillow
    Get a Zillow Showcase℠ listing at no additional cost and you could sell for .
    $650,100
    2% more
    +$13,002
    With Zillow Showcase(estimated)
    $663,102