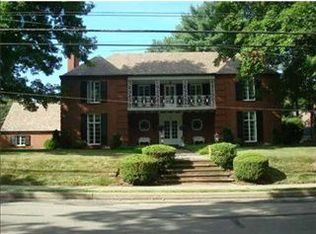
Classic brick Colonial situated on a quiet, no-through street just a short walk to Sewickley Village. Thoughtfully updated while preserving its character, this 2,660 SF home is set on a beautifully landscaped corner lot and offers 4 bedrooms, 3 full baths, and 2 powder rooms. The open and inviting main level provides both comfort and functionality for modern living. The renovated kitchen and dining area serve as the heart of the home, featuring quartz countertops, stainless steel appliances, a subway tile backsplash, and an oversized island with abundant storage and prep space. The adjacent living room is anchored by a gas fireplace and enhanced by built-in bookshelves and elegant crown molding throughout. A cozy, light-filled sunroom offers year-round enjoyment and opens seamlessly to the brick patio—perfect for outdoor dining and entertaining—overlooking a fully fenced backyard. Upstairs, the primary suite features a beautifully renovated, spa-like bath with an oversized walk-in shower and radiant heated tile flooring. Two additional bedrooms complete this level, along with tastefully updated bathroom featuring new flooring and modern fixtures. The third floor extends the living space with an additional bedroom and another renovated full bath—ideal for guests or a private retreat. A substantial portion of the basement has been finished to provide versatile living space, complete with a half bath, built-in cabinetry, laundry, heated tile flooring and an oversized wine refrigerator. Additional highlights include new carpet on the third floor, a new washer and dryer, and high-end ceiling fans in all the bedrooms. Outdoor living is equally impressive with a fenced-in yard, patio with grill and exterior speakers, and a newly added walkway to the side entrance. Planned landscaping enhancements include the installation of privacy bushes this summer. A rare opportunity in a premier Sewickley location!
Sold for $1,200,000
Zillow last checked:
Listing updated:
Bought with:
Jennifer Tanabe
HOWARD HANNA REAL ESTATE SERVICES
Source: WPMLS,MLS#: 1751938 Originating MLS: West Penn Multi-List
Originating MLS: West Penn Multi-ListPrice history
| Date | Event | Price |
|---|---|---|
| 7/31/2026 | Sold | $1,200,000+3%$451/sqft |
Source:  WPMLS #1751938 Report a problem WPMLS #1751938 Report a problem | ||
| 5/5/2026 | Contingent | $1,165,000$438/sqft |
Source: WPMLS #1751938 Report a problem | ||
| 5/4/2026 | Listed for sale | $1,165,000+115.7%$438/sqft |
Source: WPMLS #1751938 Report a problem | ||
| 12/30/2016 | Sold | $540,000-4.4%$203/sqft |
Source: WPMLS #1222268 Report a problem | ||
| 11/16/2016 | Pending sale | $565,000$212/sqft |
Source: Berkshire Hathaway HomeServices The Preferred Realty #1222268 Report a problem | ||
| 11/5/2016 | Listed for sale | $565,000$212/sqft |
Source: Berkshire Hathaway HomeServices The Preferred Realty #1222268 Report a problem | ||
| 8/25/2016 | Pending sale | $565,000$212/sqft |
Source: Berkshire Hathaway HomeServices The Preferred Realty #1222268 Report a problem | ||
| 8/15/2016 | Price change | $565,000-5.4%$212/sqft |
Source: Berkshire Hathaway HomeServices The Preferred Realty #1222268 Report a problem | ||
| 6/12/2016 | Price change | $597,500-4.4%$225/sqft |
Source: Berkshire Hathaway HomeServices The Preferred Realty #1222268 Report a problem | ||
| 5/10/2016 | Listed for sale | $625,000$235/sqft |
Source: Berkshire Hathaway HomeServices The Preferred Realty #1222268 Report a problem | ||
Sell for more on Zillow
Get a Zillow Showcase℠ listing at no additional cost and you could sell for .
$1,203,000
2% more
+$24,060
With Zillow Showcase(estimated)
$1,227,060
