Offering all the modern amenities this well built and architecturally designed 2bed/2bath home is ready for you to move in. Making good use of space of the 914 square feet, this home offers a nice floor plan that is open with well placed windows, quality finishes including knotty alder doors and trim, Legrand upmarket outlet and switches, custom cabinets throughout and luxury vinyl plank flooring in living area and bedrooms. The kitchen features all GE stainless steel appliances, black granite countertops with breakfast counter. Primary bedroom offers a walk in closet complete with custom built shelving and drawers and a private bath with rain shower. Both bathrooms feature tile flooring, black granite counters, custom cabinets, Kohler toilets and sinks and Moen fixtures. Home is insulated with 3.5" spray foam insulation and 2" spray foam insulation on foundation walls. Electric forced air furnace and CENTRAL AC! Attached single car garage is FINISHED with insulated automatic door, remote and keypad. The yard is fully landscaped with perennials, shrubs, trees, lawn and underground sprinkler system with a drip line to EVERY plant and tree. Additional parking space to garage!! Exterior features prestained ship lap fir. Square footage according to owner.
Sold
Price Unknown
411 Otis Ave, Ennis, MT 59729
2beds
914sqft
Single Family Residence
Built in 2023
5,201 Square Feet Lot
$437,400 Zestimate®
$--/sqft
$2,021 Estimated rent
Home value
$437,400
$416,000 - $464,000
$2,021/mo
Zestimate® history
Owner options
List your home for rent
$2,021/mo
Rent Zestimate®
Find your next renter with Zillow Rental Manager. Plus, with online applications, you can quickly screen prospective tenants – for free.
$2,021/mo
Rent Zestimate®
Refinance and save
$150/mo
Est. payment
Refinancing to a lower rate could help reduce your monthly payments and save thousands over the life of the loan.
$150/mo
Est. payment
Explore your selling options
Work with a Zillow partner agent
Leverage their expertise and Zillow's premium Showcase listings to get your home seen by more buyers.
Get startedList with your own agent
Get your home in front of millions of buyers by listing it on Zillow.
Learn how to do itSell it yourself
Take full control of how buyers see your home on Zillow by listing For Sale by Owner (FSBO).
List your homeWhat's special
Zillow last checked:
Listing updated:
Listed by:
Rikki Dilschneider 406-581-5155,
Berkshire Hathaway - Ennis
Bought with:
Lincoln Roberts, BRO-31025
Engel & Volkers - Ennis
Source: Big Sky Country MLS,MLS#: 393950Originating MLS: Big Sky Country MLS
Facts & features
Interior
Bedrooms & bathrooms
- Bedrooms: 2
- Bathrooms: 2
- Full bathrooms: 2
Rooms
- Room types: Three Quarter Bath, Dining Room, Full Bath, Garage, Kitchen, Laundry, Living Room, Primary Bedroom
Heating
- Electric, Forced Air
Cooling
- Central Air
Appliances
- Included: Dryer, Dishwasher, Disposal, Microwave, Range, Refrigerator, Washer
Features
- Main Level Primary
- Flooring: Plank, Vinyl
- Basement: Crawl Space
Interior area
- Total structure area: 914
- Total interior livable area: 914 sqft
- Finished area above ground: 914
Property
Parking
- Total spaces: 1
- Parking features: Attached, Garage, Garage Door Opener
- Attached garage spaces: 1
Features
- Levels: One
- Stories: 1
- Patio & porch: Deck
- Waterfront features: None
Lot
- Size: 5,201 Square Feet
Details
- Parcel number: 0027023219
- Zoning description: R5 - Residential Mixed-Use High Density
- Special conditions: Standard
Construction
Type & style
- Home type: SingleFamily
- Architectural style: Traditional
- Property subtype: Single Family Residence
Materials
- Wood Siding
- Roof: Asphalt,Shingle
Condition
- New Construction
- New construction: Yes
- Year built: 2023
Details
- Builder name: Pine
Utilities & green energy
- Sewer: Public Sewer
- Water: Public
- Utilities for property: Electricity Available, Fiber Optic Available, Phone Available, Sewer Available, Water Available
Community & HOA
Community
- Security: Carbon Monoxide Detector(s), Heat Detector, Smoke Detector(s)
- Subdivision: North Forty
HOA
- Has HOA: Yes
- HOA fee: $150 annually
Location
- Region: Ennis
Financial & listing details
- Annual tax amount: $283
- Date on market: 7/12/2024
- Cumulative days on market: 21 days
- Listing terms: Cash,3rd Party Financing
- Ownership: Full
- Electric utility on property: Yes
- Road surface type: Paved
Price history
| Date | Event | Price |
|---|---|---|
| 9/12/2024 | Sold | -- |
Source: Big Sky Country MLS #393950 Report a problem | ||
| 8/3/2024 | Contingent | $439,000$480/sqft |
Source: Big Sky Country MLS #393950 Report a problem | ||
| 7/12/2024 | Listed for sale | $439,000$480/sqft |
Source: Big Sky Country MLS #393950 Report a problem | ||
Public tax history
Tax history is unavailable.
Neighborhood: 59729
Nearby homes
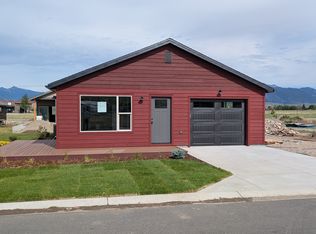
- $421,9002 bd1 ba830 sqft404 Vujo Ln, Ennis, MT 59729Off Market
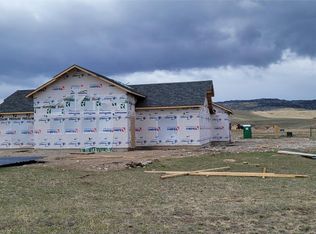
- $836,8003 bd2 ba1.8k sqft116 Sky Vw, Ennis, MT 59729Off Market
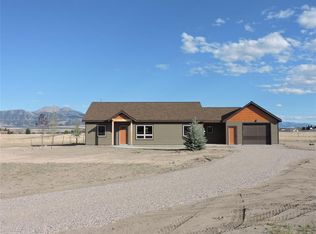
- $615,6003 bd2 ba1.4k sqft3 Sky View Dr, Ennis, MT 59729Off Market
- $775,0006 bd6 ba-- sqft438 Vujo Ln, Ennis, MT 59729For Sale

- $--6 bd6 ba-- sqft436 Vujo Ln, Ennis, MT 59729Sold
- $--2 bd1 ba829 sqft406 Vujo Ln, Ennis, MT 59729Sold
- $755,8003 bd2 ba1.7k sqft23 Sky View Dr, Ennis, MT 59729Off Market
- $350,8002 bd1 ba911 sqft408 Vujo Ln, Ennis, MT 59729Off Market
Nearby schools
GreatSchools rating
- 8/10Ennis SchoolGrades: PK-6Distance: 0.8 mi
- 8/10Ennis 7-8Grades: 7-8Distance: 0.8 mi
- 8/10Ennis High SchoolGrades: 9-12Distance: 0.8 mi
- Montana
- Madison County
- Ennis
- 59729
- 411 Otis Ave
Nearby cities
Nearby neighborhoods
Nearby zip codes
Other Ennis Topics
