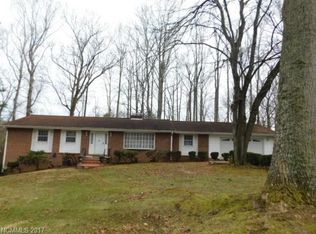
Tucked away on a spacious double lot of nearly an acre, this home offers privacy, serene surroundings, and beautiful winter views, all just minutes from downtown, shopping, and local amenities. Surrounded by mature trees and landscaping, the property provides a natural backdrop for relaxed living and outdoor enjoyment. Outdoor living is a highlight here, with a partial wraparound deck perfect for entertaining, a screened porch just off the primary bedroom ideal for morning coffee, and a standalone deck featuring a built-in pizza oven for unforgettable gatherings. Inside, you’ll find a warm and inviting layout with lots of storage throughout. One-level living could be made easy with the primary bedroom, complete with an en suite, and two guest rooms all on the main floor, along with laundry and garage access. The partially finished basement includes a full bath and flexible space ideal for guests, a home office, recreation area, or hobby room. An additional 906 square feet of unfinished basement is perfect for a workshop, studio, expanded storage, or potential future expansion. Just over a 10 minute drive to downtown Hendersonville, the Ecusta Trail, and the Asheville Regional Airport, this home presents a unique opportunity to enjoy mountain living with comfort and convenience.
Closed
Street View
$490,000
411 Overhill Dr, Hendersonville, NC 28792
3beds
2,252sqft
Single Family Residence
Built in 1981
0.86 Acres Lot
$473,800 Zestimate®
$218/sqft
$2,774 Estimated rent
Home value
$473,800
$450,000 - $497,000
$2,774/mo
Zestimate® history
Owner options
List your home for rent
$2,774/mo
Rent Zestimate®
Find your next renter with Zillow Rental Manager. Plus, with online applications, you can quickly screen prospective tenants – for free.
$2,774/mo
Rent Zestimate®
Refinance and save
$2,906/mo
Est. payment
Refinancing to a lower rate could help reduce your monthly payments and save thousands over the life of the loan.
$2,906/mo
Est. payment
Explore your selling options
Work with a Zillow partner agent
Leverage their expertise and Zillow's premium Showcase listings to get your home seen by more buyers.
Get startedList with your own agent
Get your home in front of millions of buyers by listing it on Zillow.
Learn how to do itSell it yourself
Take full control of how buyers see your home on Zillow by listing For Sale by Owner (FSBO).
List your homeWhat's special
One-level livingBeautiful winter viewsLots of storage throughoutWarm and inviting layout
Zillow last checked:
Listing updated:
Listed by:
Tricia McCorkle tricia.mccorkle@nestrealty.com,
Nest Realty Asheville
Bought with:
Katie Cassidy
Real Broker, LLC
Source: Canopy MLS as distributed by MLS GRID,MLS#: 4336953
Facts & features
Interior
Bedrooms & bathrooms
- Bedrooms: 3
- Bathrooms: 3
- Full bathrooms: 3
- Main level bedrooms: 3
Primary bedroom
- Features: Ceiling Fan(s), En Suite Bathroom, Walk-In Closet(s)
- Level: Main
Bedroom s
- Features: Ceiling Fan(s)
- Level: Main
Bedroom s
- Features: Ceiling Fan(s)
- Level: Main
Bathroom full
- Level: Main
Bathroom full
- Level: Main
Bonus room
- Level: Basement
Dining area
- Level: Main
Kitchen
- Features: Breakfast Bar
- Level: Main
Laundry
- Level: Main
Living room
- Level: Main
Office
- Level: Basement
Heating
- Heat Pump
Cooling
- Ceiling Fan(s), Central Air
Appliances
- Included: Dishwasher, Dryer, Exhaust Fan, Exhaust Hood, Gas Oven, Gas Range, Refrigerator with Ice Maker, Washer
- Laundry: In Hall, Main Level
Features
- Breakfast Bar, Open Floorplan, Walk-In Closet(s)
- Basement: Bath/Stubbed,Exterior Entry,Interior Entry,Partially Finished,Storage Space,Walk-Out Access
- Attic: Pull Down Stairs
- Fireplace features: Gas, Living Room
Interior area
- Total structure area: 1,549
- Total interior livable area: 2,252 sqft
- Finished area above ground: 1,549
- Finished area below ground: 703
Property
Parking
- Total spaces: 2
- Parking features: Driveway, Attached Garage, Garage Faces Front, Garage on Main Level
- Attached garage spaces: 2
- Has uncovered spaces: Yes
Features
- Levels: One
- Stories: 1
- Patio & porch: Covered, Deck, Front Porch, Screened, Side Porch, Wrap Around
- Has view: Yes
- View description: Long Range, Mountain(s), Winter
Lot
- Size: 0.86 Acres
- Features: Private, Sloped, Wooded, Views
Details
- Additional parcels included: 9661323005
- Parcel number: 9661322166
- Zoning: R-2
- Special conditions: Standard
Construction
Type & style
- Home type: SingleFamily
- Property subtype: Single Family Residence
Materials
- Brick Partial, Wood
Condition
- New construction: No
- Year built: 1981
Utilities & green energy
- Sewer: Septic Installed
- Water: Well
Community & HOA
Community
- Subdivision: Whispering Hills
Location
- Region: Hendersonville
Financial & listing details
- Price per square foot: $218/sqft
- Tax assessed value: $386,800
- Annual tax amount: $2,073
- Date on market: 3/27/2026
- Cumulative days on market: 3 days
- Listing terms: Cash,Conventional,VA Loan
- Road surface type: Asphalt, Paved
Price history
| Date | Event | Price |
|---|---|---|
| 5/1/2026 | Sold | $490,000+1%$218/sqft |
Source:  Canopy MLS as distributed by MLS GRID #4336953 Report a problem Canopy MLS as distributed by MLS GRID #4336953 Report a problem | ||
| 3/27/2026 | Listed for sale | $485,000+23%$215/sqft |
Source: Canopy MLS as distributed by MLS GRID #4336953 Report a problem | ||
| 9/13/2021 | Sold | $394,360+117.9%$175/sqft |
Source: Canopy MLS as distributed by MLS GRID #3755656 Report a problem | ||
| 6/17/2014 | Sold | $181,000-4.7%$80/sqft |
Source: Canopy MLS as distributed by MLS GRID #NCM556683 Report a problem | ||
| 3/7/2014 | Listed for sale | $189,900$84/sqft |
Source: Mountain Partners LLC dba Keller Williams Realty Mountain Partners #556683 Report a problem | ||
Public tax history
| Year | Property taxes | Tax assessment |
|---|---|---|
| 2025 | $2,073 | $386,800 |
| 2024 | $2,073 | $386,800 |
| 2023 | $2,073 +28.4% | $386,800 +62% |
| 2022 | $1,614 | $238,800 +4.5% |
| 2021 | -- | $228,600 |
| 2020 | $1,545 | $228,600 |
| 2019 | $1,545 | $228,600 +32.8% |
| 2018 | $1,545 +32% | $172,200 |
| 2017 | $1,171 | $172,200 |
| 2016 | -- | $172,200 |
| 2015 | -- | $172,200 +4.6% |
| 2014 | -- | $164,600 |
| 2013 | -- | $164,600 |
| 2012 | -- | $164,600 |
| 2011 | -- | $164,600 -13.3% |
| 2010 | -- | $189,800 |
| 2009 | -- | $189,800 |
| 2008 | -- | $189,800 |
| 2007 | -- | $189,800 +27.6% |
| 2006 | -- | $148,800 |
| 2005 | -- | $148,800 |
| 2004 | -- | $148,800 |
| 2002 | -- | $148,800 |
Find assessor info on the county website
Neighborhood: 28792
Nearby homes
- $577,7003 bd3 ba2.8k sqft114 Richards Dr, Hendersonville, NC 28792Off Market
- $557,6003 bd3 ba3.2k sqft414 Overhill Dr, Hendersonville, NC 28792Off Market
- $505,4004 bd4 ba3k sqft415 Overhill Dr, Hendersonville, NC 28792Off Market
- $367,9003 bd3 ba1.7k sqft101 Circle View Dr, Hendersonville, NC 28792Off Market
- $443,2003 bd3 ba2.7k sqft112 Richards Dr, Hendersonville, NC 28792Off Market
- $--0.63 Acres3 Circle View Dr, Hendersonville, NC 28792Off Market
- $--0.72 Acres5 Circle View Dr #5-10, Hendersonville, NC 28792Off Market
- $409,1003 bd2 ba2k sqft107 Circle View Dr, Hendersonville, NC 28792Off Market
Nearby schools
GreatSchools rating
- 7/10Clear Creek ElementaryGrades: PK-5Distance: 2.2 mi
- 6/10Apple Valley MiddleGrades: 6-8Distance: 3.5 mi
- 8/10North Henderson HighGrades: 9-12Distance: 3.5 mi
Schools provided by the listing agent
- Elementary: Clear Creek
- Middle: Apple Valley
- High: North Henderson
Source: Canopy MLS as distributed by MLS GRID. This data may not be complete. We recommend contacting the local school district to confirm school assignments for this home.
Get a cash offer in 3 minutes
Find out how much your home could sell for in as little as 3 minutes with a no-obligation cash offer.
Estimated market value
$473,800
Get a cash offer in 3 minutes
Find out how much your home could sell for in as little as 3 minutes with a no-obligation cash offer.
Estimated market value
$473,800
- North Carolina
- Henderson County
- Hendersonville
- 28792
- 411 Overhill Dr
Nearby cities
Nearby neighborhoods
Nearby zip codes
Other Hendersonville Topics
