Welcome to the exquisite Belmont Model in Highlands Reserve's golf community. Featuring a brand-new roof (installed in Jan 2023) and impeccable design, this two-story, 4-bedroom, 2.5-bathroom home is a true gem. Step into a sunlit haven with south-facing screened pool (new screens in 2023) and a covered patio, offering a perfect outdoor retreat. The living area boasts two-story vaulted ceilings, an abundance of windows, and a decorative fireplace, creating a spacious and inviting atmosphere. Located mere minutes from all Disney Parks, shopping, dining, and major highways, this home combines convenience with luxury. Plus, it's zoned for short and long-term rentals, making it an excellent investment opportunity. Whether you're looking for a permanent residence or a rental property, this beautiful home provides a harmonious blend of style, comfort, and easy access to all the magic Orlando has to offer.
Sold for $405,000
$405,000
411 OXFORD DRIVE, DAVENPORT, FL 33897
4beds
2,012sqft
Single Family Residence
Built in 1999
6,133 Square Feet Lot
$402,200 Zestimate®
$201/sqft
$2,577 Estimated rent
Home value
$402,200
$382,000 - $422,000
$2,577/mo
Zestimate® history
Owner options
List your home for rent
$2,577/mo
Rent Zestimate®
Find your next renter with Zillow Rental Manager. Plus, with online applications, you can quickly screen prospective tenants – for free.
$2,577/mo
Rent Zestimate®
Refinance and save
$2,766/mo
Est. payment
Refinancing to a lower rate could help reduce your monthly payments and save thousands over the life of the loan.
$2,766/mo
Est. payment
Explore your selling options
Work with a Zillow partner agent
Leverage their expertise and Zillow's premium Showcase listings to get your home seen by more buyers.
Get startedList with your own agent
Get your home in front of millions of buyers by listing it on Zillow.
Learn how to do itSell it yourself
Take full control of how buyers see your home on Zillow by listing For Sale by Owner (FSBO).
List your homeWhat's special
Decorative fireplaceBrand-new roofCovered patioSunlit haven
Zillow last checked:
Listing updated:
Listed by:
Gillian Redman 863-521-7329,
REAL BROKER, LLC 855-450-0442
Bought with:
Nikki Beltran Rivera
ICON REALTY ASSOCIATES INC
Source: Stellar MLS,MLS#: O6150646 Originating MLS: Orlando Regional
Originating MLS: Orlando Regional
Facts & features
Interior
Bedrooms & bathrooms
- Bedrooms: 4
- Bathrooms: 3
- Full bathrooms: 2
- 1/2 bathrooms: 1
Rooms
- Room types: Breakfast Room Separate, Great Room
Primary bedroom
- Features: Dual Sinks, En Suite Bathroom, Garden Bath, Walk-In Closet(s)
- Level: First
- Dimensions: 16x13
Bedroom 2
- Features: Built-in Closet
- Level: Second
- Dimensions: 12x10
Bedroom 3
- Features: Built-in Closet
- Level: Second
- Dimensions: 12x10
Bedroom 4
- Features: Built-in Closet
- Level: Second
- Dimensions: 12x10
Kitchen
- Features: Breakfast Bar, Pantry
- Level: First
- Dimensions: 15x11
Living room
- Level: First
- Dimensions: 21x14
Heating
- Electric
Cooling
- Central Air
Appliances
- Included: Dishwasher, Disposal, Dryer, Electric Water Heater, Ice Maker, Microwave, Range, Refrigerator, Washer
- Laundry: Laundry Room
Features
- Cathedral Ceiling(s), Ceiling Fan(s), Eating Space In Kitchen, High Ceilings, Primary Bedroom Main Floor, Open Floorplan, Split Bedroom, Thermostat, Walk-In Closet(s)
- Flooring: Carpet, Ceramic Tile
- Doors: Sliding Doors
- Windows: Window Treatments
- Has fireplace: Yes
- Fireplace features: Living Room, Wood Burning
Interior area
- Total structure area: 2,548
- Total interior livable area: 2,012 sqft
Property
Parking
- Total spaces: 2
- Parking features: Driveway, Garage Door Opener
- Attached garage spaces: 2
- Has uncovered spaces: Yes
- Details: Garage Dimensions: 20x19
Features
- Levels: Two
- Stories: 2
- Exterior features: Irrigation System, Lighting, Private Mailbox, Rain Gutters, Sidewalk
- Has private pool: Yes
- Pool features: Heated, In Ground, Screen Enclosure
Lot
- Size: 6,133 Square Feet
- Features: In County
Details
- Parcel number: 262524488063000530
- Special conditions: None
Construction
Type & style
- Home type: SingleFamily
- Property subtype: Single Family Residence
Materials
- Block, Stucco, Wood Frame
- Foundation: Slab
- Roof: Shingle
Condition
- New construction: No
- Year built: 1999
Utilities & green energy
- Sewer: Public Sewer
- Water: None
- Utilities for property: Cable Connected, Electricity Connected, Sewer Connected, Water Connected
Community & HOA
Community
- Pet fee: $0 monthly
- Subdivision: HIGHLANDS RESERVE PH 01
HOA
- Has HOA: Yes
- HOA fee: $47 monthly
- HOA name: Carol Mcgrath
- HOA phone: 407-982-3133
Location
- Region: Davenport
Financial & listing details
- Price per square foot: $201/sqft
- Tax assessed value: $314,950
- Annual tax amount: $3,831
- Date on market: 10/18/2023
- Cumulative days on market: 60 days
- Listing terms: Cash,Conventional,FHA,USDA Loan,VA Loan
- Ownership: Fee Simple
- Total actual rent: 0
- Electric utility on property: Yes
- Road surface type: Asphalt
Price history
| Date | Event | Price |
|---|---|---|
| 11/9/2023 | Sold | $405,000+1.5%$201/sqft |
Source:  Stellar MLS #O6150646 Report a problem Stellar MLS #O6150646 Report a problem | ||
| 10/20/2023 | Pending sale | $399,000$198/sqft |
Source: Stellar MLS #O6150646 Report a problem | ||
| 10/18/2023 | Listed for sale | $399,000-13.2%$198/sqft |
Source: Stellar MLS #O6150646 Report a problem | ||
| 10/4/2023 | Listing removed | -- |
Source: Stellar MLS #O6130155 Report a problem | ||
| 9/30/2023 | Price change | $459,900-8%$229/sqft |
Source: Stellar MLS #O6130155 Report a problem | ||
| 8/7/2023 | Listed for sale | $499,900+145%$248/sqft |
Source: Stellar MLS #O6130155 Report a problem | ||
| 6/27/2017 | Listing removed | $1,750$1/sqft |
Source: Warner Quinlan Inc - Property # 92450 Report a problem | ||
| 6/23/2017 | Listed for rent | $1,750+20.7%$1/sqft |
Source: Warner Quinlan, Inc. Report a problem | ||
| 5/10/2015 | Listing removed | $1,450$1/sqft |
Source: Samantha Coates Report a problem | ||
| 5/2/2015 | Listed for rent | $1,450$1/sqft |
Source: Warner Quinlan Inc Report a problem | ||
| 5/2/2014 | Listing removed | $1,450$1/sqft |
Source: Warner Quinlan Inc. Report a problem | ||
| 3/12/2014 | Price change | $1,450+3.6%$1/sqft |
Source: Warner-Quinlan Property Management Report a problem | ||
| 12/4/2013 | Price change | $1,400-3.4%$1/sqft |
Source: McCormack Realty & Renters Choice Homes Report a problem | ||
| 10/17/2013 | Listed for rent | $1,450+3.6%$1/sqft |
Source: McCormack Realty & Renters Choice Homes Report a problem | ||
| 11/6/2011 | Listing removed | $1,400$1/sqft |
Source: RENTERS CHOICE HOMES LLC #S4689337 Report a problem | ||
| 10/8/2011 | Price change | $1,400-3.4%$1/sqft |
Source: RENTERS CHOICE HOMES LLC #S4689337 Report a problem | ||
| 9/19/2011 | Listed for rent | $1,450$1/sqft |
Source: RENTERS CHOICE HOMES LLC #S4689337 Report a problem | ||
| 11/25/2002 | Sold | $204,000-69.1%$101/sqft |
Source: Public Record Report a problem | ||
| 6/13/2001 | Sold | $660,300-14.9%$328/sqft |
Source: Public Record Report a problem | ||
| 5/23/2000 | Sold | $775,500$385/sqft |
Source: Public Record Report a problem | ||
Public tax history
| Year | Property taxes | Tax assessment |
|---|---|---|
| 2025 | $4,072 +0.6% | $314,950 +0.7% |
| 2024 | $4,050 +12% | $312,891 +22% |
| 2023 | $3,616 +11.7% | $256,567 +10% |
| 2022 | $3,236 +10.2% | $233,243 +10% |
| 2021 | $2,938 +3.3% | $212,039 +4.2% |
| 2020 | $2,844 +1.3% | $203,560 +4.4% |
| 2019 | $2,808 -16.1% | $195,059 +5.8% |
| 2018 | $3,348 +4.5% | $184,361 +5.2% |
| 2017 | $3,205 +36.1% | $175,263 +10% |
| 2016 | $2,355 -3% | $159,330 +2.3% |
| 2015 | $2,429 -7.8% | $155,697 +10% |
| 2014 | $2,634 +24.5% | $141,543 +10% |
| 2013 | $2,116 +17.6% | $128,675 +10% |
| 2012 | $1,800 -5.6% | $116,977 -4.5% |
| 2011 | $1,906 -21.7% | $122,491 -21.1% |
| 2010 | $2,435 -15.1% | $155,342 -9.7% |
| 2009 | $2,870 -30.1% | $171,971 -35% |
| 2008 | $4,107 | $264,614 |
| 2007 | -- | -- |
| 2006 | $5,148 | -- |
| 2005 | -- | -- |
| 2004 | $2,785 +2.2% | -- |
| 2003 | $2,726 -2.7% | $165,530 -0.1% |
| 2002 | $2,801 +19.2% | $165,650 +19.2% |
| 2001 | $2,350 | $138,960 |
Find assessor info on the county website
Neighborhood: 33897
Nearby homes
- $301,7003 bd2 ba1.6k sqft401 Oxford Dr, Davenport, FL 33897Off Market
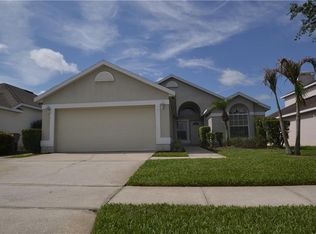
- $332,7003 bd2 ba1.6k sqft421 Oxford Dr, Davenport, FL 33897Off Market
- $422,1004 bd2 ba1.8k sqft349 Oxford Dr, Davenport, FL 33897Off Market

- $413,0004 bd2 ba2k sqft125 Cork Way, Davenport, FL 33897Sold
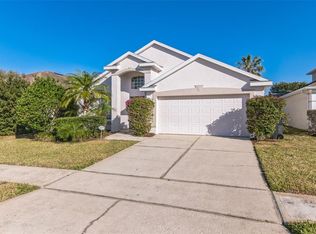
- $345,2003 bd2 ba1.8k sqft115 Cork Way, Davenport, FL 33897Off Market
- $357,0004 bd2 ba2k sqft105 Cork Way, Davenport, FL 33897Off Market
- $424,0004 bd3 ba2.8k sqft339 Cork Way, Davenport, FL 33897Off Market
- $423,7004 bd2 ba2k sqft135 Cork Way, Davenport, FL 33897Off Market
Nearby schools
GreatSchools rating
- 4/10Citrus Ridge: A Civics AcademyGrades: PK-8Distance: 0.6 mi
- 3/10Davenport High SchoolGrades: 9-12Distance: 7.1 mi
Schools provided by the listing agent
- Elementary: Citrus Ridge
- Middle: Citrus Ridge
- High: Ridge Community Senior High
Source: Stellar MLS. This data may not be complete. We recommend contacting the local school district to confirm school assignments for this home.
Get a cash offer in 3 minutes
Find out how much your home could sell for in as little as 3 minutes with a no-obligation cash offer.
Estimated market value
$402,200
Get a cash offer in 3 minutes
Find out how much your home could sell for in as little as 3 minutes with a no-obligation cash offer.
Estimated market value
$402,200
- Florida
- Polk County
- Davenport
- 33897
- 411 OXFORD DRIVE
Nearby cities
Nearby neighborhoods
Nearby zip codes
Other Davenport Topics
