Skip main navigation
Sold for $419,000
  • $419,000

    411 PARK LAKE DRIVE, DELAND, FL 32724

    4beds
    2,599sqft
    Single Family Residence
    Built in 2004
    8,385 Square Feet Lot
    $417,000 Zestimate®
    $161/sqft
    $2,663 Estimated rent

    Home value

    $417,000

    $375,000 - $463,000

    $2,663/mo

    Zestimate® history
    Loading
    Loading...

    Owner options

    List your home for rent

    $2,663/mo

    Rent Zestimate®

    Find your next renter with Zillow Rental Manager. Plus, with online applications, you can quickly screen prospective tenants – for free.

    Learn more

    $2,663/mo

    Rent Zestimate®

    Refinance and save

    $3,086/mo

    Est. payment

    Refinancing to a lower rate could help reduce your monthly payments and save thousands over the life of the loan.

    See today's rates

    $3,086/mo

    Est. payment

    Explore your selling options

    Work with a Zillow partner agent

    Leverage their expertise and Zillow's premium Showcase listings to get your home seen by more buyers.

    Get started

    List with your own agent

    Get your home in front of millions of buyers by listing it on Zillow.

    Learn how to do it

    Sell it yourself

    Take full control of how buyers see your home on Zillow by listing For Sale by Owner (FSBO).

    List your home

    What's special

    Privacy and flexibilityOpen floor planBright and airyCorner lotTriple split bedroom layoutNatural lightExtended covered patio
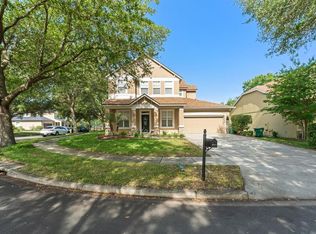
    BETTER PRICING! Come see 411 Park Lake Dr, Deland, Florida. Don't miss the opportunity to own this incredible 1 story floorplan, 2599 square foot, Harvard floorplan which is unique to the community with its tremendous open floorplan and triple split bedroom layout, it's sure to amaze. This stunning 4 bedroom, 2 ½ bath triple split home is perfectly situated on a corner lot with breathtaking view of the surrounding park! Built in 2004, this beautiful property has been meticulously updated with modern amenities, including a brand-new roof, AC, water heater, disposal, carpet, exterior and interior paint and more - all completed in 2022! Step inside to discover a bright and airy open floor plan, perfect for entertaining and everyday living. The triple split bedroom design offers privacy and flexibility, with plenty of natural light (4th br is currently used as office). Enjoy the ultimate in convenience and recreation, with the community pickleball & tennis courts, swimming pool, and gym just a short stroll away - within 100 yards! The outdoor space offers an extended covered patio with convenient access from both the Den and Primary suite that opens up to the private, fenced, and beautifully landscaped backyard. Additionally, there is extra parking in front of the home which provides added flexibility. Victoria Commons community residents enjoy access to many amenities, including community pools, well-equipped gyms, pickleball & tennis courts, walking trails, playgrounds, and multiple parks. HOA also includes cable, internet, and lawn irrigation. Walk to Lake Victoria or the village center where you will find several restaurants, ice cream shop, hair salon and much more. All this and just minutes from downtown Deland, 35 minutes to local beaches and 45 miles to local theme parks. Don't miss out on this incredible opportunity to own a piece of paradise in a prime location. Schedule a showing today and make this house your dream home!

    Zillow last checked:

    Listing updated:

    Listed by:

    Joyce Williams 386-801-2157,

    CHARLES RUTENBERG REALTY ORLANDO 407-622-2122

    Bought with:

    Delta Schrade, 3264672

    ADAMS, CAMERON & CO., REALTORS

    Source: Stellar MLS,MLS#: V4936333MLS LogoOriginating MLS: Orlando Regional

    Facts & features

    Interior

    Bedrooms & bathrooms
    • Bedrooms: 4
    • Bathrooms: 3
    • Full bathrooms: 2
    • 1/2 bathrooms: 1
    Rooms
    • Room types: Dining Room, Living Room, Great Room, Utility Room
    Primary bedroom
    • Features: Walk-In Closet(s)
    • Level: First
    Kitchen
    • Level: First
    Living room
    • Level: First
    Heating
    • Central
    Cooling
    • Central Air
    Appliances
    • Included: Dishwasher, Disposal, Dryer, Gas Water Heater, Range, Range Hood, Refrigerator, Washer
    • Laundry: Inside, Laundry Room
    Features
    • Ceiling Fan(s), High Ceilings, Kitchen/Family Room Combo, Primary Bedroom Main Floor, Split Bedroom, Walk-In Closet(s)
    • Flooring: Carpet, Ceramic Tile
    • Windows: Window Treatments
    • Has fireplace: No
    Interior area
    • Total structure area: 3,317
    • Total interior livable area: 2,599 sqft

    Property

    Parking
    • Total spaces: 2
    • Parking features: Driveway, Garage Door Opener
    • Attached garage spaces: 2
    • Has uncovered spaces: Yes
    • Details: Garage Dimensions: 21x21
    Features
    • Levels: One
    • Stories: 1
    • Patio & porch: Covered, Rear Porch
    • Exterior features: Irrigation System
    • Fencing: Vinyl
    • Has view: Yes
    • View description: Park/Greenbelt, Pool, Tennis Court, Trees/Woods
    • Waterfront features: Lake
    Lot
    • Size: 8,385 Square Feet
    • Dimensions: 65 x 129
    • Features: Corner Lot, City Lot, Sidewalk
    • Residential vegetation: Trees/Landscaped
    Details
    • Parcel number: 703501021006=
    • Zoning: R
    • Special conditions: None

    Construction

    Type & style
    • Home type: SingleFamily
    • Architectural style: Ranch
    • Property subtype: Single Family Residence
    Materials
    • Block, Stucco
    • Foundation: Slab
    • Roof: Shingle
    Condition
    • New construction: No
    • Year built: 2004

    Utilities & green energy

    • Sewer: Public Sewer
    • Water: Public
    • Utilities for property: BB/HS Internet Available, Cable Connected, Electricity Connected, Natural Gas Connected, Sprinkler Recycled

    Community & HOA

    Community
    • Features: Lake, Fitness Center, Irrigation-Reclaimed Water, Park, Playground, Pool, Sidewalks, Tennis Court(s)
    • Pet fee: $0 monthly
    • Subdivision: VICTORIA PARK SE INCREMENT REP
    HOA
    • Has HOA: Yes
    • Amenities included: Fitness Center, Park, Pickleball Court(s), Playground, Pool, Tennis Court(s), Trail(s)
    • Services included: Cable TV, Community Pool, Internet
    • HOA fee: $178 monthly
    • HOA name: SOUTHWEST PROPERTY MANAGEMENT/Jeff cox
    • HOA phone: 407-656-1081
    Location
    • Region: Deland

    Financial & listing details

    • Price per square foot: $161/sqft
    • Tax assessed value: $380,957
    • Annual tax amount: $2,721
    • Date on market: 5/24/2024
    • Cumulative days on market: 307 days
    • Listing terms: Cash,Conventional,FHA,VA Loan
    • Ownership: Fee Simple
    • Total actual rent: 0
    • Electric utility on property: Yes
    • Road surface type: Paved, Asphalt

    Price history

    DateEventPrice
    5/2/2025Sold$419,000-4.8%$161/sqft
    Source: Stellar MLS #V4936333 Report a problem
    3/30/2025Pending sale$440,000$169/sqft
    Source: Stellar MLS #V4936333 Report a problem
    3/22/2025Price change$440,000-2%$169/sqft
    Source: Stellar MLS #V4936333 Report a problem
    3/19/2025Pending sale$449,000$173/sqft
    Source: Stellar MLS #V4936333 Report a problem
    2/21/2025Price change$449,000-1.3%$173/sqft
    Source: Stellar MLS #V4936333 Report a problem
    2/7/2025Price change$455,000-1.1%$175/sqft
    Source: Stellar MLS #V4936333 Report a problem
    12/13/2024Price change$460,000-1.1%$177/sqft
    Source: Stellar MLS #V4936333 Report a problem
    11/21/2024Price change$465,000-2.1%$179/sqft
    Source: Stellar MLS #V4936333 Report a problem
    10/3/2024Price change$475,000-1%$183/sqft
    Source: Stellar MLS #V4936333 Report a problem
    9/19/2024Price change$480,000-1%$185/sqft
    Source: Stellar MLS #V4936333 Report a problem
    9/13/2024Price change$485,000-2.2%$187/sqft
    Source: Stellar MLS #V4936333 Report a problem
    9/5/2024Price change$495,900-0.2%$191/sqft
    Source: Stellar MLS #V4936333 Report a problem
    8/29/2024Price change$496,900-0.2%$191/sqft
    Source: Stellar MLS #V4936333 Report a problem
    8/22/2024Price change$497,900-0.2%$192/sqft
    Source: Stellar MLS #V4936333 Report a problem
    8/15/2024Price change$498,900-0.2%$192/sqft
    Source: Stellar MLS #V4936333 Report a problem
    7/13/2024Price change$499,900-5.7%$192/sqft
    Source: Stellar MLS #V4936333 Report a problem
    6/18/2024Price change$530,000-0.9%$204/sqft
    Source: Stellar MLS #V4936333 Report a problem
    5/24/2024Listed for sale$535,000+123%$206/sqft
    Source: Stellar MLS #V4936333 Report a problem
    7/1/2004Sold$239,900$92/sqft
    Source: Public Record Report a problem

    Public tax history

    YearProperty taxesTax assessment
    2025$2,842 +2.4%$380,957 +96.8%
    2024$2,776 +2%$193,580 +3%
    2023$2,722 +2.1%$187,942 +3%
    2022$2,666 $182,468 +3%
    2021-- $177,153 +1.4%
    2020$2,717 $174,707 +2.3%
    2019$2,717 -1.5%$170,779 +1.9%
    2018$2,759 -1.6%$167,595 +2.1%
    2017$2,804 -0.7%$164,148 +2.1%
    2016$2,825 +4%$160,772 +0.7%
    2015$2,715 -3.5%$159,654 +0.8%
    2014$2,815 $158,387 +1.5%
    2013-- $156,046 +1.7%
    2012-- $153,438 +3%
    2011-- $148,969 -4.8%
    2010-- $156,442 -21%
    2009-- $197,966 -11%
    2007-- $222,507 -0.5%
    2006-- $223,592 +6.1%
    2005-- $210,757 +321.5%
    2004-- $50,000 +25%
    2003-- $40,000
    Find assessor info on the county website

    Neighborhood: 32724

    Nearby schools

    GreatSchools rating
    Schools provided by the listing agent
    • Elementary: Freedom Elem
    • Middle: Deland Middle
    • High: Deland High

    Source: Stellar MLS. This data may not be complete. We recommend contacting the local school district to confirm school assignments for this home.

    Get a cash offer in 3 minutes
    Find out how much your home could sell for in as little as 3 minutes with a no-obligation cash offer.
    Estimated market value
    $417,000
    Get a cash offer in 3 minutes
    Find out how much your home could sell for in as little as 3 minutes with a no-obligation cash offer.
    Estimated market value
    $417,000