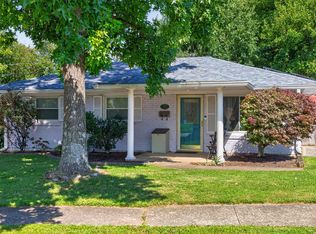
Perfect downtown package in this sweet house! Located directly across from Castlewood Park and the beloved Loudon House, enjoy your morning coffee or winddown after a busy day on the front porch with the great view! Enjoy all the fun happenings in the NoLi District and Greyline Station! Step inside this cute house to the large living room, there are 2 bedrooms (possibly 3 currently a home office), 1 remodeled bathroom, the kitchen and den offer lots of space with large sunny windows and views to the backyard. The unfinished basement offers good storage space. The large deck overlooking the lovely landscaped backyard brings nature to your downtown living. The detached garage offers room for your car plus work and storage space. The Seller has loved this home and has made awesome improvements, some of the many are: new roof (2021), new gutters (2022), new windows, except large picture window in den (2022) & new siding (2022). Enjoy walking through Castlewood Park or swimming at the park's pool in the summer or playing tennis. Take in all the wonderful art exhibits and happenings at the Loudon House. An easy walk to the NoLi District, Greyline Station and more! This adorable home is waiting for you!
For sale
$199,000
411 Park View Ave, Lexington, KY 40505
2beds
1,022sqft
Single Family Residence
Built in 1946
7,492 Square Feet Lot
$194,600 Zestimate®
$195/sqft
$-- HOA
What's special
Remodeled bathroom
- 19 hours
- 512
- 68
Zillow last checked:
Listing updated:
Listed by:
Hannah Emig 859-221-8055,
Kirkpatrick & Company
Source: Imagine MLS,MLS#: 26027489
Facts & features
Interior
Bedrooms & bathrooms
- Bedrooms: 2
- Bathrooms: 1
- Full bathrooms: 1
Primary bedroom
- Description: Good size room
- Level: First
Bedroom 2
- Description: Good size - used as an office
- Level: First
Bathroom 1
- Description: Nice remodeled bathroom
- Level: First
Den
- Description: Large & sunny w/backyard views
- Level: First
Kitchen
- Description: Nice counter space & eat in area
- Level: First
Office
- Description: No closet - could be a 3rd bedroom if needed
- Level: First
Other
- Description: Mudroom - so handy - direct access to deck
- Level: First
Heating
- Natural Gas
Cooling
- Electric
Appliances
- Included: Disposal, Dishwasher, Microwave, Refrigerator, Range
- Laundry: Electric Dryer Hookup, Washer Hookup, Lower Level
Features
- Eat-in Kitchen
- Flooring: Laminate, Tile
- Windows: Blinds, Screens
- Basement: Partial,Unfinished
- Has fireplace: No
Interior area
- Total structure area: 1,022
- Total interior livable area: 1,022 sqft
- Finished area above ground: 1,022
- Finished area below ground: 0
Property
Parking
- Total spaces: 1
- Parking features: Detached Garage, Driveway
- Garage spaces: 1
- Has uncovered spaces: Yes
Features
- Levels: One
- Fencing: Chain Link,Privacy,Wood
Lot
- Size: 7,492 Square Feet
- Features: Landscaped
Details
- Parcel number: 11990000
Construction
Type & style
- Home type: SingleFamily
- Property subtype: Single Family Residence
Materials
- Asbestos, Vinyl Siding
- Foundation: Block
- Roof: Dimensional Style
Condition
- Year built: 1946
Utilities & green energy
- Sewer: Public Sewer
- Water: Public
- Utilities for property: Electricity Connected, Natural Gas Connected, Sewer Connected, Water Connected
Community & HOA
Community
- Features: Park, Tennis Court(s), Pool
- Subdivision: Meadows
HOA
- Has HOA: No
Location
- Region: Lexington
Financial & listing details
- Price per square foot: $195/sqft
- Tax assessed value: $117,600
- Annual tax amount: $1,454
- Date on market: 10/5/2026
Estimated market value
$194,600
$175,000 - $212,000
$1,473/mo
Price history
| Date | Event | Price |
|---|---|---|
| 10/5/2026 | Listed for sale | $199,000+148.8%$195/sqft |
Source:  Imagine MLS #26027489 Report a problem Imagine MLS #26027489 Report a problem | ||
| 9/30/2014 | Sold | $80,000-3.5%$78/sqft |
Source: Imagine MLS #1407060 Report a problem | ||
| 7/31/2014 | Price change | $82,900-4.7%$81/sqft |
Source: Towne & Country Real Estate Group, LLC #1407060 Report a problem | ||
| 4/22/2014 | Listed for sale | $87,000-8.3%$85/sqft |
Source: Towne & Country Real Estate Group, LLC #1407060 Report a problem | ||
| 10/5/2012 | Listing removed | $94,900$93/sqft |
Source: Double T Realty #1210995 Report a problem | ||
| 6/13/2012 | Listed for sale | $94,900$93/sqft |
Source: Double T Realty #1210995 Report a problem | ||
Public tax history
| Year | Property taxes | Tax assessment |
|---|---|---|
| 2025 | $1,454 | $117,600 |
| 2024 | $1,454 | $117,600 |
| 2023 | $1,454 +31% | $117,600 +35.3% |
| 2022 | $1,110 | $86,900 |
| 2021 | $1,110 | $86,900 |
| 2020 | $1,110 | $86,900 |
| 2019 | $1,110 +8.6% | $86,900 +8.6% |
| 2018 | $1,022 +4.9% | $80,000 |
| 2017 | $974 +156% | $80,000 |
| 2015 | $381 | $80,000 +150% |
| 2014 | $381 | $32,000 -52.9% |
| 2012 | $381 | $68,000 |
| 2011 | -- | -- |
| 2010 | -- | -- |
| 2009 | -- | -- |
| 2008 | -- | $36,600 |
| 2006 | -- | -- |
| 2005 | -- | -- |
| 2004 | -- | -- |
Find assessor info on the county website
Monthly payment
Est. payment
Payment breakdown
Explore the cost of this home by adjusting the details. Changes won't be saved.Climate risks
Neighborhood: Castlewood Park
Nearby schools
Schools provided by the listing agent
- Elementary: Arlington
- Middle: Bryan Station
- High: Bryan Station
Source: Imagine MLS. This data may not be complete. We recommend contacting the local school district to confirm school assignments for this home.


Similar homes
- $225,0003 bd1 ba937 sqft562 Sandalwood Dr, Lexington, KY 40505For Sale
 MLS ID #26027434, Miranda Hinchman, Keller Williams Bluegrass Realty. Imagine MLS
 - $195,0003 bd1 ba1k sqft1043 Marcellus Dr, Lexington, KY 40505For Sale
 MLS ID #26019298, Towanda Lahor, Lifstyl Real Estate. Imagine MLS
 - $200,0002 bd1 ba950 sqft412 Sandalwood Dr, Lexington, KY 40505Auction
 MLS ID #26025893, Jonathan Noel, Noel Auctioneers and Real Estate Advisors. Imagine MLS
 - $210,0002 bd1 ba900 sqft640 Jackson St, Lexington, KY 40505For Sale
 MLS ID #26025144, Paula Heflin Yost, Rector Hayden Realtors. Imagine MLS
 - $229,9003 bd1 ba1k sqft602 Freeman Dr, Lexington, KY 40505For SaleMLS ID #26026648, Geneva Wilder, Stewart & Co Realty LLC. Imagine MLS
- $153,0002 bd1 ba813 sqft1019 Carneal Rd, Lexington, KY 40505For SaleMLS ID #26021599, Kenzi Smith, Lifstyl Real Estate. Imagine MLS
- $229,9003 bd2 ba1.1k sqft175 Winston Ave, Lexington, KY 40505For SaleMLS ID #26025323, George Daoud Dickson, Red Fox Realty Inc.. Imagine MLS
- $220,0003 bd1 ba975 sqft1980 Greenleaf Dr, Lexington, KY 40505For SaleMLS ID #26025118, Karen W Angelucci, RE/MAX Elite Lexington. Imagine MLS
- $155,0002 bd1 ba1k sqft171 Arceme Ave, Lexington, KY 40505For SaleMLS ID #26022097, Jana Hooten, Key 2 Close Realty, LLC. Imagine MLS
- $259,0003 bd1 ba1.2k sqft546 Freeman Dr, Lexington, KY 40505For SaleMLS ID #26026611, Vanessa Vale Team - Vanessa Vale Womack, LPT Realty. Imagine MLS
- $235,0003 bd2 ba1k sqft574 Judy Ln, Lexington, KY 40505For SaleMLS ID #26023200, David Giuliani, Bluegrass Home Group. Imagine MLS
- $274,0003 bd1 ba1.3k sqft1653 Lindy Ln, Lexington, KY 40505For SaleMLS ID #26026924, Meredith S Walker, Bluegrass Sotheby's International Realty. Imagine MLS
- $218,9993 bd1 ba1k sqft1706 Knoxville Ct, Lexington, KY 40505For SaleMLS ID #26006562, Bernie A Mullins, Plum Tree Realty. Imagine MLS
- $222,0003 bd2 ba1.1k sqft714 Florida St, Lexington, KY 40508For SaleMLS ID #26026025, Scott C Fryar, Keller Williams Bluegrass Realty. Imagine MLS
- $249,9004 bd1 ba1.4k sqft810 Marcellus Dr, Lexington, KY 40505For SaleMLS ID #26023124, Brooke Otis Mullins, RO&CO Real Estate. Imagine MLS
- $234,9003 bd2 ba1k sqft1908 Brynell Dr, Lexington, KY 40505For SaleMLS ID #26019778, Steve Christensen, Calumet Realty. Imagine MLS
- $145,9993 bd1 ba1.2k sqft436 Lindberg Dr, Lexington, KY 40508For SaleMLS ID #26027530, Michael Martin, The Brokerage. Imagine MLS
- $239,9003 bd1 ba1.4k sqft1877 Wickland Dr, Lexington, KY 40505For SaleMLS ID #26025790, Amelia Clark, National Real Estate. Imagine MLS
