With one level homes a rare find in Champaign County, here is an opportunity for you. This property was built in 2001 and offers 1,339 square feet of comfortable, single-level living. With 3 bedrooms and 2 full baths, this home is thoughtfully designed with both functionality and style in mind. The spacious living room greets you with 9-foot ceilings and a cozy gas fireplace, flanked by distinctive windows that add a unique architectural touch and bring in natural light. The open floor plan allows for flexible furniture arrangements and flows seamlessly into the large kitchen and dining area. The kitchen boasts an abundance of cabinetry and counter space, ideal for cooking and entertaining, and comes complete with all appliances, including a range, refrigerator, and dishwasher. Just off the kitchen is a convenient laundry room with direct access to the attached 2-car garage. Down the hallway from the living room are three bedrooms and two full baths. The owner's suite features a walk-in closet and a private bathroom with a separate vanity area, offering extra space for your daily routine. Step outside from the dining area onto a 12x10 deck, perfect for relaxing or entertaining under the fabric canopy for added shade. In addition to the 2-car garage, the driveway provides ample off-street parking. With excellent curb appeal, this home stands out from others in the neighborhood. Located on the east end of Urbana, you're just minutes from State Route 29 and US Highway 36, making it ideal for Columbus, Dublin, and Marysville commuters. Shopping, dining, Kroger, and Walmart are all close by, adding to the home's convenience and value. Roof is 3 years old. Lower utility costs with level billing for the electric at $129 per month and level billing for the gas at $120 per month. Water averages $60 per month.
Sold for $245,000
$245,000
411 Parkway Blvd, Urbana, OH 43078
3beds
1,339sqft
Single Family Residence
Built in 2001
10,798 Square Feet Lot
$270,000 Zestimate®
$183/sqft
$1,805 Estimated rent
Home value
$270,000
$257,000 - $284,000
$1,805/mo
Zestimate® history
Owner options
List your home for rent
$1,805/mo
Rent Zestimate®
Find your next renter with Zillow Rental Manager. Plus, with online applications, you can quickly screen prospective tenants – for free.
$1,805/mo
Rent Zestimate®
Refinance and save
$1,605/mo
Est. payment
Refinancing to a lower rate could help reduce your monthly payments and save thousands over the life of the loan.
$1,605/mo
Est. payment
Explore your selling options
Work with a Zillow partner agent
Leverage their expertise and Zillow's premium Showcase listings to get your home seen by more buyers.
Get startedList with your own agent
Get your home in front of millions of buyers by listing it on Zillow.
Learn how to do itSell it yourself
Take full control of how buyers see your home on Zillow by listing For Sale by Owner (FSBO).
List your homeWhat's special
Open floor planExcellent curb appealOne level homeAmple off-street parkingDistinctive windowsFabric canopyCozy gas fireplace
Zillow last checked:
Listing updated:
Listed by:
V Patrick Hamilton (937)652-1100,
RE/MAX Alliance Realty
Bought with:
Test Member
Test Office
Source: DABR MLS,MLS#: 937240 Originating MLS: Dayton Area Board of REALTORS
Originating MLS: Dayton Area Board of REALTORSFacts & features
Interior
Bedrooms & bathrooms
- Bedrooms: 3
- Bathrooms: 2
- Full bathrooms: 2
- Main level bathrooms: 2
Bedroom
- Level: Main
- Dimensions: 13 x 12
Bedroom
- Level: Main
- Dimensions: 12 x 11
Bedroom
- Level: Main
- Dimensions: 12 x 10
Dining room
- Level: Main
- Dimensions: 13 x 10
Kitchen
- Level: Main
- Dimensions: 12 x 11
Living room
- Level: Main
- Dimensions: 17 x 15
Utility room
- Level: Main
- Dimensions: 12 x 6
Heating
- Forced Air, Natural Gas
Cooling
- Central Air
Appliances
- Included: Dishwasher, Range, Refrigerator
Features
- Basement: Crawl Space
- Number of fireplaces: 1
- Fireplace features: One, Gas
Interior area
- Total structure area: 1,339
- Total interior livable area: 1,339 sqft
Property
Parking
- Total spaces: 2
- Parking features: Attached, Garage, Two Car Garage, Garage Door Opener
- Attached garage spaces: 2
Features
- Levels: One
- Stories: 1
- Patio & porch: Deck
- Exterior features: Deck
Lot
- Size: 10,798 Square Feet
- Dimensions: 90 x 120
Details
- Parcel number: K482500024100800
- Zoning: Residential
- Zoning description: Residential
Construction
Type & style
- Home type: SingleFamily
- Property subtype: Single Family Residence
Materials
- Brick, Vinyl Siding
Condition
- Year built: 2001
Utilities & green energy
- Water: Public
- Utilities for property: Natural Gas Available, Sewer Available, Water Available
Community & HOA
Community
- Subdivision: Parmore Estate
HOA
- Has HOA: No
Location
- Region: Urbana
Financial & listing details
- Price per square foot: $183/sqft
- Tax assessed value: $205,300
- Annual tax amount: $2,096
- Date on market: 6/19/2025
- Listing terms: Conventional,FHA,USDA Loan,VA Loan
Price history
| Date | Event | Price |
|---|---|---|
| 9/3/2025 | Sold | $245,000+2.1%$183/sqft |
Source:  DABR MLS #937240 Report a problem DABR MLS #937240 Report a problem | ||
| 8/18/2025 | Pending sale | $239,900$179/sqft |
Source:  Columbus and Central Ohio Regional MLS #225022744 Report a problem Columbus and Central Ohio Regional MLS #225022744 Report a problem | ||
| 8/11/2025 | Listed for sale | $239,900$179/sqft |
Source: DABR MLS #937240 Report a problem | ||
| 7/19/2025 | Contingent | $239,900$179/sqft |
Source: Columbus and Central Ohio Regional MLS #225022744 Report a problem | ||
| 7/19/2025 | Pending sale | $239,900$179/sqft |
Source: DABR MLS #937240 Report a problem | ||
| 6/21/2025 | Listed for sale | $239,900+96.4%$179/sqft |
Source:  WRIST #1039542 Report a problem WRIST #1039542 Report a problem | ||
| 9/5/2001 | Sold | $122,150+510.8%$91/sqft |
Source: Public Record Report a problem | ||
| 3/12/2001 | Sold | $20,000$15/sqft |
Source: Public Record Report a problem | ||
Public tax history
| Year | Property taxes | Tax assessment |
|---|---|---|
| 2025 | $2,096 +8.9% | $71,860 +26.9% |
| 2024 | $1,925 -2.8% | $56,610 |
| 2023 | $1,981 -1.4% | $56,610 |
| 2022 | $2,008 +11% | $56,610 +20.5% |
| 2021 | $1,810 -59.7% | $46,970 |
| 2020 | $4,488 +151.1% | $46,970 |
| 2019 | $1,787 +1.1% | $46,970 +4.7% |
| 2018 | $1,767 +0.7% | $44,870 |
| 2017 | $1,755 -0.2% | $44,870 |
| 2016 | $1,759 +2.1% | $44,870 +4.2% |
| 2015 | $1,722 -0.1% | $43,070 |
| 2014 | $1,724 +17.5% | $43,070 |
| 2013 | $1,466 +7% | $43,070 +7% |
| 2012 | $1,370 | $40,250 |
| 2011 | $1,370 +0% | $40,250 |
| 2010 | $1,370 -6.5% | $40,250 -8% |
| 2009 | $1,464 +0.1% | $43,740 |
| 2008 | $1,463 +25.9% | $43,740 |
| 2007 | $1,162 -26.8% | $43,740 -0.9% |
| 2006 | $1,588 +2.6% | $44,150 |
| 2005 | $1,548 | $44,150 |
| 2004 | $1,548 +2.7% | $44,150 +5.8% |
| 2003 | $1,508 +530.5% | $41,730 +530.4% |
| 2002 | $239 | $6,620 |
Find assessor info on the county website
Neighborhood: 43078
Nearby homes
- $314,8004 bd2 ba1.9k sqft403 Parkway Blvd, Urbana, OH 43078Off Market
- $285,4003 bd2 ba1.5k sqft421 Parkway Blvd, Urbana, OH 43078Off Market
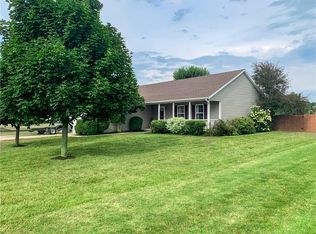
- $311,4003 bd2 ba1.7k sqft1986 Jadora Dr, Urbana, OH 43078Off Market
- $329,7003 bd2 ba1.9k sqft408 Parkway Blvd, Urbana, OH 43078Off Market
- $344,4004 bd3 ba2.2k sqft365 Parkway Blvd, Urbana, OH 43078Off Market
- $290,8003 bd2 ba1.7k sqft429 Parkway Blvd, Urbana, OH 43078Off Market
- $308,1003 bd2 ba1.6k sqft420 Parkway Blvd, Urbana, OH 43078Off Market
- $330,3004 bd3 ba1.8k sqft370 Parkway Blvd, Urbana, OH 43078Off Market
Nearby schools
GreatSchools rating
- 4/10East Elementary SchoolGrades: PK-5Distance: 2.2 mi
- 5/10Urbana Junior High SchoolGrades: 6-8Distance: 2.2 mi
- 5/10Urbana High SchoolGrades: 9-12Distance: 1.8 mi
Schools provided by the listing agent
- District: Urbana
Source: DABR MLS. This data may not be complete. We recommend contacting the local school district to confirm school assignments for this home.


Get pre-qualified for a loan
At Zillow Home Loans, we can pre-qualify you in as little as 5 minutes with no impact to your credit score.An equal housing lender. NMLS #10287.
- Ohio
- Champaign County
- Urbana
- 43078
- 411 Parkway Blvd
Nearby cities
Nearby zip codes
Other Urbana Topics
