Looking for a great opportunity? Look no more! This property has tons of potential and is average in living space size for the neighborhood. It is located close to main roads with easy access to local amenities, such as shopping, banking, schools, and various eateries. Per our Appraisal describe the subject property is a MFR (2fam) built in 1880. It has approx. 2736 sq ft. and has 6 bedrooms and 2 bathrooms, with Full/Unfinished basement and No garage. The property is on 6792 sq ft. *** Seller makes no guarantees about property’s condition, room count or other physical characteristics ***
Closed
$21,000
411 Partridge St, Elmira, NY 14904
6beds
2,736sqft
Multi Family
Built in 1880
-- sqft lot
$-- Zestimate®
$8/sqft
$1,373 Estimated rent
Home value
Not available
Estimated sales range
Not available
$1,373/mo
Zestimate® history
Owner options
List your home for rent
$1,373/mo
Rent Zestimate®
Find your next renter with Zillow Rental Manager. Plus, with online applications, you can quickly screen prospective tenants – for free.
$1,373/mo
Rent Zestimate®
Refinance and save
$136/mo
Est. payment
Refinancing to a lower rate could help reduce your monthly payments and save thousands over the life of the loan.
$136/mo
Est. payment
Explore your selling options
Work with a Zillow partner agent
Leverage their expertise and Zillow's premium Showcase listings to get your home seen by more buyers.
Get startedList with your own agent
Get your home in front of millions of buyers by listing it on Zillow.
Learn how to do itSell it yourself
Take full control of how buyers see your home on Zillow by listing For Sale by Owner (FSBO).
List your homeWhat's special
Close to main roads
Zillow last checked:
Listing updated:
Listed by:
Christopher Rose 888-876-3372,
REALHome Services & Solutions
Bought with:
Lisa Wendt
Source: NYSAMLSs,MLS#: S1486970 Originating MLS: Syracuse
Originating MLS: SyracuseFacts & features
Interior
Bedrooms & bathrooms
- Bedrooms: 6
- Bathrooms: 2
- Full bathrooms: 2
Heating
- Gas, Other, See Remarks
Cooling
- Other, See Remarks
Appliances
- Included: See Remarks, Water Heater
Features
- Flooring: Other, See Remarks
- Basement: Full,Partially Finished
- Has fireplace: No
Interior area
- Total structure area: 2,736
- Total interior livable area: 2,736 sqft
Property
Parking
- Parking features: Other, See Remarks
Features
- Levels: Two
- Stories: 2
Lot
- Size: 6,791 Square Feet
- Dimensions: 49 x 138
- Features: Other, See Remarks
Details
- Parcel number: 07040009901100010080000000
- Special conditions: Auction,Real Estate Owned
Construction
Type & style
- Home type: MultiFamily
- Property subtype: Multi Family
Materials
- Frame
Condition
- Resale
- Year built: 1880
Utilities & green energy
- Sewer: Connected
- Water: Connected, Public
- Utilities for property: Sewer Connected, Water Connected
Community & HOA
Location
- Region: Elmira
Financial & listing details
- Price per square foot: $8/sqft
- Tax assessed value: $42,000
- Annual tax amount: $3,165
- Date on market: 7/25/2023
- Cumulative days on market: 49 days
- Listing terms: Cash,Conventional
- Tenant pays: All Utilities
Price history
| Date | Event | Price |
|---|---|---|
| 11/1/2023 | Sold | $21,000$8/sqft |
Source:  NYSAMLSs #S1486970 Report a problem NYSAMLSs #S1486970 Report a problem | ||
Public tax history
Tax history is unavailable.
Neighborhood: 14904
Nearby homes
- $--6 bd2 ba2.7k sqft411 Partridge St #A-K-413, Elmira, NY 14904Off Market
- $55,5003 bd1 ba1.2k sqft415 Partridge St, Elmira, NY 14904Off Market
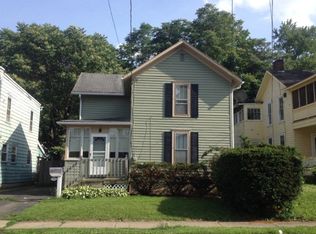
- $21,000-- bd-- ba-- sqft409 Partridge St, Elmira, NY 14904Sold
- $62,500-- bd-- ba1.7k sqft417 Partridge St, Elmira, NY 14904Off Market
- $79,8006 bd2 ba2.4k sqft408 Partridge St, Elmira, NY 14904Off Market
- $75,0006 bd2 ba2.7k sqft411-413 413 Partridge St, Elmira, NY 14904Off Market
- $291,6004 bd2 ba1.6k sqft220 Connelly Ave, Elmira, NY 14904Off Market
- $97,9003 bd1 ba888 sqft407 Partridge St, Elmira, NY 14904Off Market
Nearby schools
GreatSchools rating
- 2/10Parley Coburn SchoolGrades: 3-6Distance: 0.3 mi
- NABroadway AcademyGrades: 9Distance: 1.4 mi
- 3/10Elmira High SchoolGrades: 10-12Distance: 1.1 mi
Schools provided by the listing agent
- District: Elmira
Source: NYSAMLSs. This data may not be complete. We recommend contacting the local school district to confirm school assignments for this home.
- New York
- Chemung County
- Elmira
- 14904
- 411 Partridge St
Nearby cities
Nearby zip codes
Other Elmira Topics
